
BEDS5
BATHS3 full 2 partial
SQUARE FEET4,670
MLS#DESU2120984
STATUSACTIVE
PROPERTY TYPEResidential - Condominium
SUBDIVISIONARBOR-LYN
SCHOOLCAPE HENLOPEN
Property Description
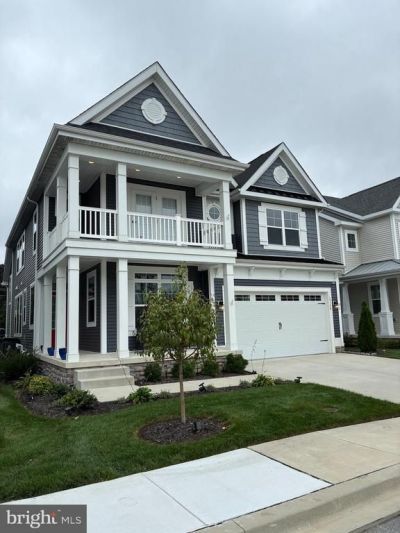
Premier home in a very desirable community. Very open floor plan with abundant natural light. Close to the beaches. Outdoor living area off the back of home and situated close to all community amenities. Many features and upgrades in this Schell built Lilac model home like solarium, dual patios, owner suite patios on both floors, first floor study. Finished basement with gym and glassed in office. Spectacular home in every way features it all. This home is perfect for the buyer who wants no work to do and move right in.
Property Features
Property Type: Residential - Condominium
Basement: Yes
Basement: Poured Concrete, Partially Finished, Windows, Heated
Cooling: Central A/C
Fireplaces: 2
Fuel Type: Electric
Garage: 2
Heating: Heat Pump - Electric BackUp
Home Style: Coastal
Roof Type: Architectural Shingle
Stories: 3.0
Taxes: $1,967
Year Built: 2019
Feature Descriptions
Additional Structures: Above Grade, Below Grade
Appliances: Built-In Microwave, Built-In Range, Dishwasher, Disposal, Microwave, Oven - Single, Oven/Range - Electric, Range Hood, Refrigerator, Stainless Steel Appliances, Water Heater, Dryer - Front Loading, Washer - Front Loading
Building Name: NONE AVAILABLE
Community Amenities: Common Grounds, Community Center, Pool - Outdoor
Days on Site: 45
Electric: 200+ Amp Service
Exterior: Frame
Fireplace: Gas/Propane, Other
Flooring: Carpet, Engineered Wood, Ceramic Tile
HOA Fee: $654.00/Quarterly
Interior: Bathroom - Walk-In Shower, Built-Ins, Ceiling Fan(s), Combination Dining/Living, Entry Level Bedroom, Family Room Off Kitchen, Floor Plan - Open, Kitchen - Eat-In, Kitchen - Island, Recessed Lighting, Walk-in Closet(s), Window Treatments
Lot: Landscaping, SideYard(s)
Parking Notes: 2 Total Parking Spaces
Rooms: Exercise Room
Sewer: Private Sewer
SQFT Above Finished: 3270
SQFT Below Finished: 1400
SQFT Total Finished: 4670
Structure Type: Detached
Total Garage/Parking Spaces: 2
Utilities: Under Ground
Water: Public
Local Schools
School District: CAPE HENLOPEN
Listed By / Shown By
Listed By
Agency Name: Delaware Coastal Realty
Agency Phone: 3026454800
Shown By
Agency Title: Maverick Realty, LLC
Agency Phone: (302) 365-8297

Estimate Your Payment
Estimated Payment
$ 2,555.29 per month $2,114.29 Principal & Interest $163.92 Property Tax $277.08 Homeowner's Insurance
19308 Loblolly Circle | MLS# DESU2120984
This condo located at 19308 Loblolly Circle, Rehoboth Beach, DE 19971 is currently listed for sale with an asking price of $950,000. This property was built in 2019 and has 5 bedrooms and 3 full and 2 partial baths with 4670 sq. ft. Loblolly Circle is located in the ARBOR-LYN subdivision within the CAPE HENLOPEN school district. Search ARBOR-LYN real estate on www.maverickrealtyusa.com today.