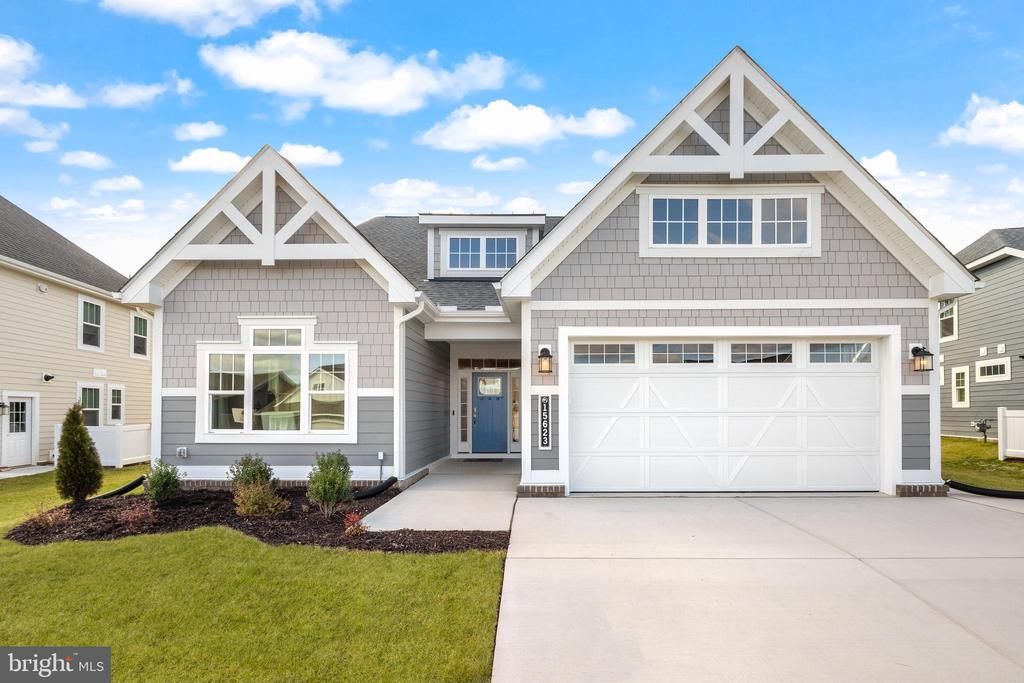

BEDS3
BATHS2 full 1 partial
SQUARE FEET2,103
MLS#DESU2100580
STATUSPENDING
PROPERTY TYPEResidential - Single Family
SUBDIVISIONCARDINAL GROVE
SCHOOLCAPE HENLOPEN
Property Description
To-be-built Schell Brothers home in Cardinal Grove. Cardinal Grove offers a prime location, just off of Beaver Dam Rd. in Lewes, DE! Enjoy a small community feel offering 98 homesites, surrounded by lush mature trees. We are located just 3 miles from Route 1 shopping and restaurants, 5 miles from Downtown Lewes and 8 Miles to Downtown Rehoboth Beach and the Boardwalk! We will also have plenty of fun in the sun offerings with our Amenity “The Perch”, which will offer an outdoor pool with Cabanas, Spa, and Sun Ledge, Corn Hole Courts, Horseshoe Courts, and built in patio with Bar and BBQ Grill area. The Monterey is a ranch style floorplan starting at 3 Bedrooms and 2.5 Bathrooms. With the Monterey you can keep it all on one floor, or expand with an optional basement or second floor with a bonus loft space, or bedrooms and bathrooms. This home also offers, options for a Professional Kitchen, Study, Screened Porch, Courtyard, and more! ADDITIONAL INCENTIVE MAY APPLY
Property Features
Property Type: Residential - Single Family
Cooling: Central A/C
Fuel Type: Natural Gas
Garage: 2
Heating: Energy Star Heating System, Central
Home Style: Bi-level, Coastal, Cottage, Farmhouse/National Folk, L
Lot Size: 0.21 Acres
Roof Type: Architectural Shingle
Stories: 1.0
Feature Descriptions
Accessibility: Doors - Lever Handle(s)
Additional Structures: Above Grade
Appliances: Built-In Microwave, Dishwasher, Disposal, Energy Efficient Appliances, Oven/Range - Gas, Refrigerator, Stainless Steel Appliances, Water Heater - Tankless
Building Name: NONE AVAILABLE
Community Amenities: Bar/Lounge, Common Grounds, Community Center, Game Room, Hot tub, Jog/Walk Path, Picnic Area, Pool - Outdoor, Recreational Center, Spa, Swimming Pool, Tot Lots/Playground, Other
Days on Site: 307
Exterior: Advanced Framing, Blown-In Insulation, Stick Built, V
Flooring: Carpet, Concrete, Engineered Wood, Luxury Vinyl Plank, Vinyl
HOA Fee: $225.00/Monthly
Interior: Crown Moldings, Entry Level Bedroom, Floor Plan - Open, Recessed Lighting, Upgraded Countertops, Walk-in Closet(s)
Lot Dimensions: 0.21 Acre(S)
Parking Notes: 2 Total Parking Spaces
Pet Restrictions: Number Limit
Sewer: Public Sewer
SQFT Above Finished: 2103
SQFT Total Finished: 2103
Structure Type: Detached
Total Garage/Parking Spaces: 2
Utilities: Under Ground, Cable TV, Cable TV Available, Electric Available, Natural Gas Available, Phone Available, Sewer Available, Water Available
Water: Public
Local Schools
School District: CAPE HENLOPEN
Listed By / Shown By
Listed By
Agency Name: Compass
Agency Phone: 3022734998
Shown By
Agency Title: Maverick Realty, LLC
Agency Phone: (302) 365-8297

Estimate Your Payment
Estimated Payment
$ 1,447.16 per month $1,279.48 Principal & Interest $0.00 Property Tax (data not provided by mls) $167.68 Homeowner's Insurance
19396 Safflower Way | MLS# DESU2100580
This single family home located at 19396 Safflower Way, Lewes, DE 19958 is currently listed for sale with an asking price of $574,900. This property has 3 bedrooms and 2 full and 1 partial baths with 2103 sq. ft. Safflower Way is located in the CARDINAL GROVE subdivision within the CAPE HENLOPEN school district. Search CARDINAL GROVE real estate on www.maverickrealtyusa.com today.