
BEDS3
BATHS3 full
SQUARE FEET2,188
MLS#MDWA2035728
STATUSACTIVE
PROPERTY TYPEResidential - Townhouse
SUBDIVISIONROSEHILL MANOR
SCHOOLWASHINGTON COUNTY PUBLIC SCHOOLS
Property Description
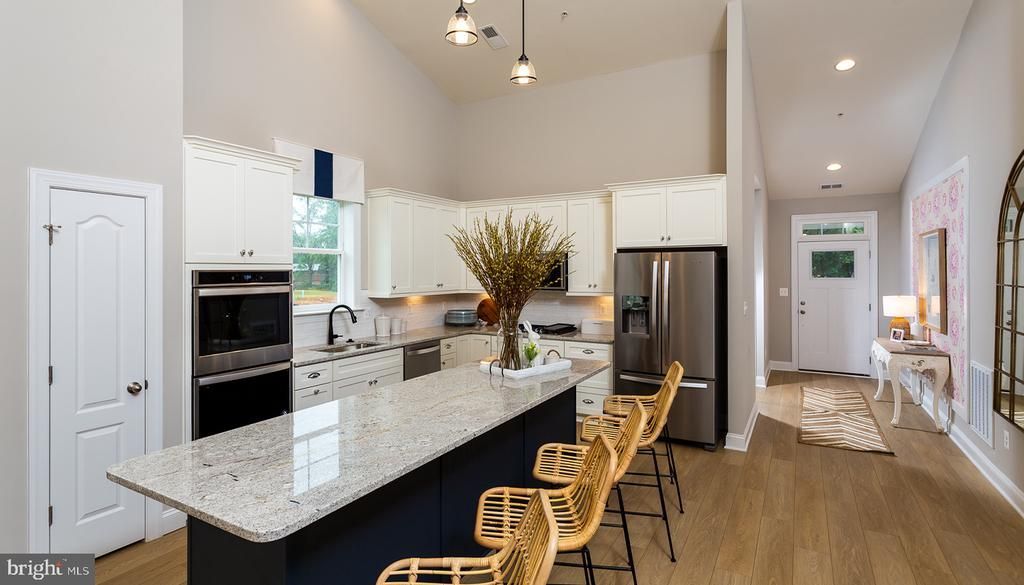
Fall in love with the beautiful Starling, where thoughtful design meets everyday comfort. From the charming stone water table exterior and 2-car garage to the screened in rear porch, this home has so much to offer. Imagine enjoying your morning coffee or unwinding in the evening in your own private screened-in retreat! Head inside to a stunning vaulted ceiling that creates an airy, spacious feel throughout the open-concept living area, perfect for entertaining and making memories. The gourmet kitchen shines with upgraded stainless steel appliances and beautiful finishes throughout. Your private primary suite features a spacious walk-in closet and a gorgeous upgraded Roman shower in the ensuite bathroom. Upstairs, discover a versatile loft, an additional spacious bedroom, a full bathroom, and extra storage. Between the vaulted ceiling, gourmet kitchen screened-in porch, and incredible upstairs space, this home truly stands out. Don't wait to make it yours! Schedule your tour today before this special opportunity is gone.
Property Features
Property Type: Residential - Townhouse
Cooling: Central A/C, Programmable Thermostat, Ceiling Fan(s)
Fuel Type: Natural Gas
Garage: 2
Heating: Programmable Thermostat
Home Style: Villa
Lot Size: 0.27 Acres
Roof Type: Architectural Shingle
Stories: 2.0
Taxes: $0
Year Built: 2022
Feature Descriptions
Accessibility: 32"+ wide Doors
Additional Structures: Above Grade, Below Grade
Appliances: Dishwasher, Disposal, Refrigerator, Microwave, Cooktop, Oven - Double, Oven - Wall, Washer, Dryer, Stainless Steel Appliances
Community Amenities: Jog/Walk Path, Picnic Area, Dog Park
Exterior: Vinyl Siding, Stone, Shake Siding
HOA Fee: $160.00/Monthly
Interior: Walk-in Closet(s), Entry Level Bedroom, Combination Kitchen/Living, Family Room Off Kitchen, Floor Plan - Open, Kitchen - Island, Pantry
Lot Dimensions: 0.27 Acre(S)
Parking Notes: 2 Total Parking Spaces
Sewer: Public Sewer
SQFT Above Finished: 2188
SQFT Total Finished: 2188
Structure Type: End of Row/Townhouse
Total Garage/Parking Spaces: 2
Water: Public
Local Schools
School District: WASHINGTON COUNTY PUBLIC SCHOOLS
Listed By / Shown By
Listed By
Agency Name: DRB Group Realty, LLC
Agency Phone: 2404579391
Shown By
Agency Title: Maverick Realty, LLC
Agency Phone: (302) 365-8297

Estimate Your Payment
Estimated Payment
$ 1,082.39 per month $956.97 Principal & Interest $0.00 Property Tax (data not provided by mls) $125.41 Homeowner's Insurance
19704 Oleander Court | MLS# MDWA2035728
This townhouse located at 19704 Oleander Court, Hagerstown, MD 21742 is currently listed for sale with an asking price of $429,990. This property was built in 2022 and has 3 bedrooms and 3 full baths with 2188 sq. ft. Oleander Court is located in the ROSEHILL MANOR subdivision within the WASHINGTON COUNTY PUBLIC SCHOOLS school district. Search ROSEHILL MANOR real estate on www.maverickrealtyusa.com today.