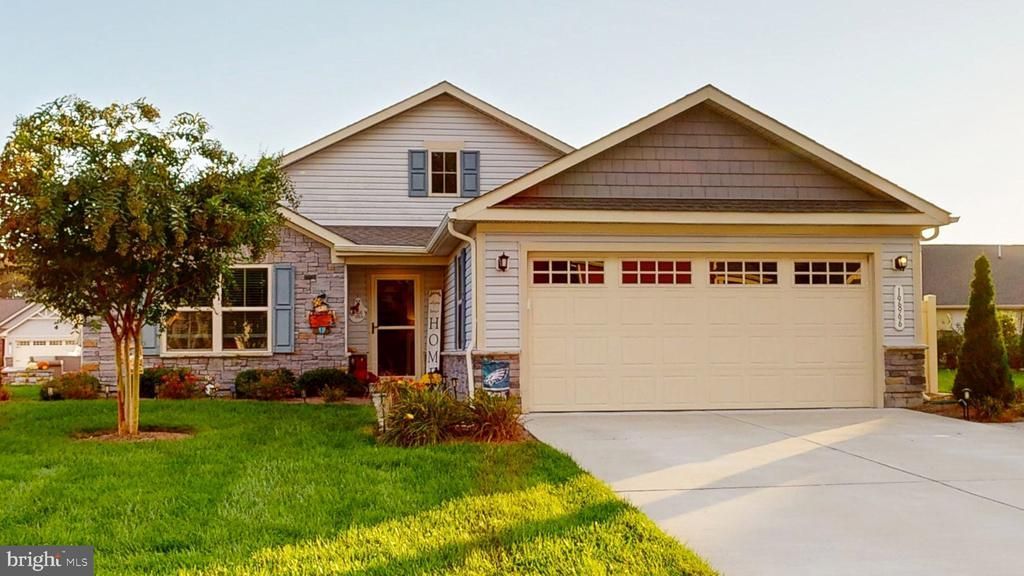

BEDS3
BATHS2 full
SQUARE FEET1,688
MLS#DESU2122536
STATUSACTIVE
PROPERTY TYPEResidential - Single Family
SUBDIVISIONTHE VINES OF SANDHILL
SCHOOLCAPE HENLOPEN
Property Description
Nestled in the prestigious community of The Vines of Sandhill, this exquisite ranch-style residence, built in 2022, offers a harmonious blend of modern luxury and comfortable living. Spanning 1,688 square feet, this meticulously maintained home is designed for those who appreciate high-end finishes and an exclusive lifestyle. Step inside to discover an open floor plan that seamlessly integrates the kitchen and living areas, creating an inviting space perfect for entertaining or relaxing with loved ones. The gourmet kitchen is a chef's dream, featuring energy-efficient stainless steel appliances, including a built-in microwave, range, and ENERGY STAR refrigerator. The spacious island and eat-in kitchen area provide ample room for culinary creativity and casual dining, while the elegant luxury vinyl plank flooring adds a touch of sophistication. The home boasts three generously sized bedrooms, including a convenient entry-level bedroom, ensuring comfort and privacy for all. The two full bathrooms are designed with modern fixtures and finishes, enhancing the overall sense of luxury. Enjoy the convenience of main-floor laundry hookups, making daily chores a breeze. Natural light floods the interior through double-pane, energy-efficient windows, creating a warm and inviting atmosphere. The thoughtful design extends outdoors, where you can unwind on the charming patio or porch, surrounded by beautifully landscaped grounds. The lawn sprinkler system ensures your outdoor space remains lush and vibrant year-round. As part of the community, indulge in a wealth of amenities that elevate your lifestyle. Take a refreshing dip in the community pool, challenge friends to a game on the pickleball or tennis courts, or enjoy leisurely strolls along the jogging paths. The clubhouse and fitness center provide additional opportunities for relaxation and recreation, while the dog park is perfect for pet owners. With a spacious attached garage accommodating two vehicles and additional driveway parking for four, convenience is at your fingertips. The property is situated on a generous 0.21-acre lot, offering a serene street view that enhances the overall appeal. This exceptional home is not just a residence; it's a lifestyle choice that embodies luxury, comfort, and community. Experience the perfect blend of modern living and exclusive amenities in The Vines of Sandhill-where your dream home awaits. Close to Georgetown and the Delaware Beaches!
Property Features
Property Type: Residential - Single Family
Cooling: Central A/C
Fuel Type: Electric
Garage: 2
Heating: Energy Star Heating System, Forced Air
Home Style: Ranch/Rambler
Lot Size: 0.21 Acres
Roof Type: Architectural Shingle
Stories: 1.0
Taxes: $820
Year Built: 2022
Feature Descriptions
Accessibility: Doors - Swing In,32"+ wide Doors
Additional Structures: Above Grade, Below Grade
Appliances: Built-In Microwave, Built-In Range, Dishwasher, Disposal, Energy Efficient Appliances, ENERGY STAR Refrigerator, Stainless Steel Appliances
Building Name: NONE AVAILABLE
Community Amenities: Dog Park, Club House, Jog/Walk Path, Pickleball Courts, Pool - Outdoor, Tennis Courts, Tot Lots/Playground, Other, Fitness Center
Days on Site: 8
Electric: 200+ Amp Service, Circuit Breakers
Exterior: Stick Built, Vinyl Siding
Exterior: Lawn Sprinkler
Flooring: Carpet, Luxury Vinyl Plank
HOA Fee: $275.00/Monthly
Interior: Combination Kitchen/Living, Entry Level Bedroom, Floor Plan - Open, Kitchen - Eat-In, Kitchen - Island
Lot Dimensions: 0.21 Acre(S)
Number of Rooms: 8
Parking Features: Concrete Driveway
Parking Notes: 6 Total Parking Spaces
Pet Restrictions: Cats OK, Dogs OK
Sewer: Public Sewer
Special View Info: Street
SQFT Above Finished: 1688
SQFT Total Finished: 1688
Structure Type: Detached
Total Garage/Parking Spaces: 6
Utilities: Cable TV Available, Electric Available
Water: Public
Windows: Double Pane, Energy Efficient, Low-E, Insulated, Screens
Local Schools
High School: CAPE HENLOPEN
Middle School: MARINER
Elementary School: BRITTINGHAM
School District: CAPE HENLOPEN
Listed By / Shown By
Listed By
Agency Name: Weichert, Realtors - Beach Bound
Agency Phone: 3025673056
Shown By
Agency Title: Maverick Realty, LLC
Agency Phone: (302) 365-8297

Estimate Your Payment
Estimated Payment
$ 1,198.57 per month $999.28 Principal & Interest $68.33 Property Tax $130.96 Homeowner's Insurance
19866 Reserve Way | MLS# DESU2122536
This single family home located at 19866 Reserve Way, Milton, DE 19968 is currently listed for sale with an asking price of $449,000. This property was built in 2022 and has 3 bedrooms and 2 full baths with 1688 sq. ft. Reserve Way is located in the THE VINES OF SANDHILL subdivision within the CAPE HENLOPEN school district. Search THE VINES OF SANDHILL real estate on www.maverickrealtyusa.com today.