
BEDS4
BATHS2 full
SQUARE FEET1,900
MLS#DENC2113754
STATUSACTIVE
PROPERTY TYPEResidential - Single Family
SUBDIVISIONSTOCKDALE
SCHOOLBRANDYWINE
Property Description
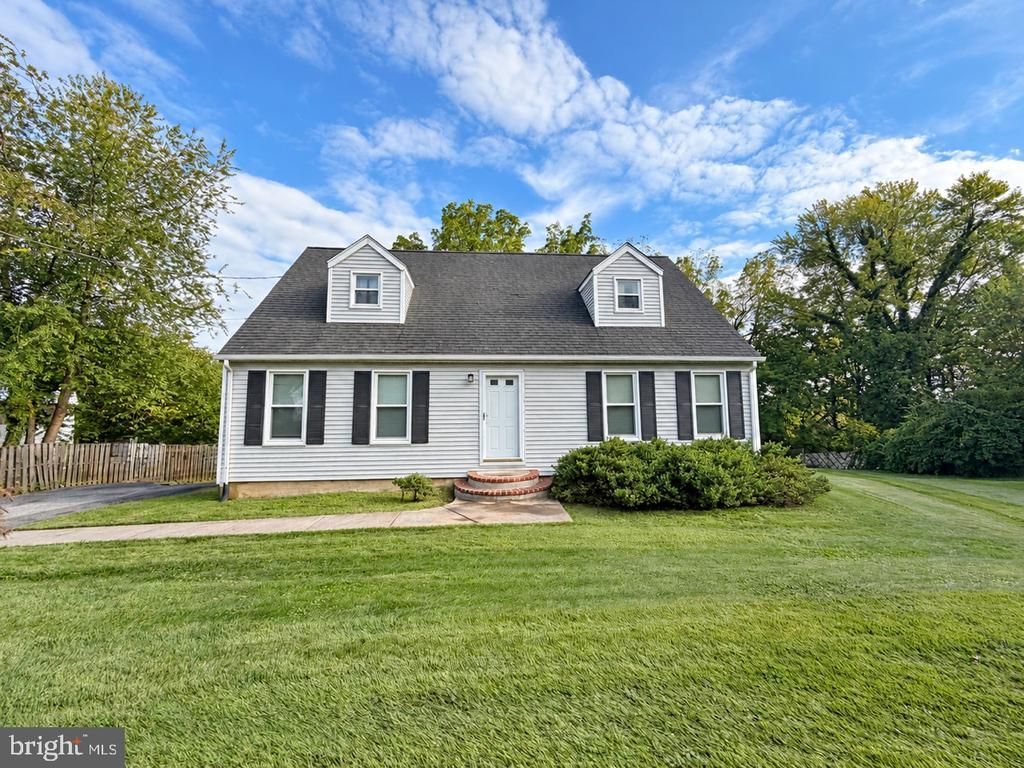
Opportunity knocks! Adorable and spacious 4 or 5 Bedroom 2 bathroom Cape Cod on an extra-large level lot is ready for its next owners! Beautiful hardwood floors on the main level and tiled eat-in kitchen, large deck and covered porch overlooks a private yard. This layout is wonderful with 2 bedrooms and a bathroom on the main floor and 2 bedrooms and a bath on the upper floor. There is also an additional room on the 2nd floor that could be another bedroom. All of the bedrooms and bathrooms are very large. Full basement could easily be finished and includes a woodstove. Wonderfully convenient location close to Archmere Academy and just minutes from I-495, but tucked away on a private lane. This home is much larger than it looks. Check out the room sizes!
Property Features
Property Type: Residential - Single Family
Basement: Yes
Basement: Full, Outside Entrance
Cooling: Central A/C
Fuel Type: Electric
Heating: Heat Pump - Electric BackUp
Home Style: Cape Cod
Lot Size: 0.27 Acres
Roof Type: Shingle
Stories: 1.5
Taxes: $1,556
Year Built: 1985
Feature Descriptions
Additional Structures: Above Grade, Below Grade
Appliances: Dishwasher, Disposal
Building Name: NONE AVAILABLE
Days on Site: 5
Electric: 200+ Amp Service, Circuit Breakers
Exterior: Vinyl Siding
Flooring: Wall to Wall Carpeting, Wood
Interior: Dining Area, Skylight(s)
Lot Dimensions: 0.27 Acre(S)
Number of Rooms: 7
Parking Notes: 4 Total Parking Spaces
Sewer: Public Sewer
SQFT Above Finished: 1900
SQFT Total Finished: 1900
Structure Type: Detached
Total Garage/Parking Spaces: 4
Water: Public
Local Schools
High School: BRANDYWINE
Elementary School: MAPLE LANE
School District: BRANDYWINE
Listed By / Shown By
Listed By
Agency Name: Patterson-Schwartz-Hockessin
Agency Phone: 3022393000
Shown By
Agency Title: Maverick Realty, LLC
Agency Phone: (302) 365-8297

Estimate Your Payment
Estimated Payment
$ 1,008.18 per month $776.72 Principal & Interest $129.67 Property Tax $101.79 Homeowner's Insurance
2 Casey Lane | MLS# DENC2113754
This single family home located at 2 Casey Lane, Claymont, DE 19703 is currently listed for sale with an asking price of $349,000. This property was built in 1985 and has 4 bedrooms and 2 full baths with 1900 sq. ft. Casey Lane is located in the STOCKDALE subdivision within the BRANDYWINE school district. Search STOCKDALE real estate on www.maverickrealtyusa.com today.