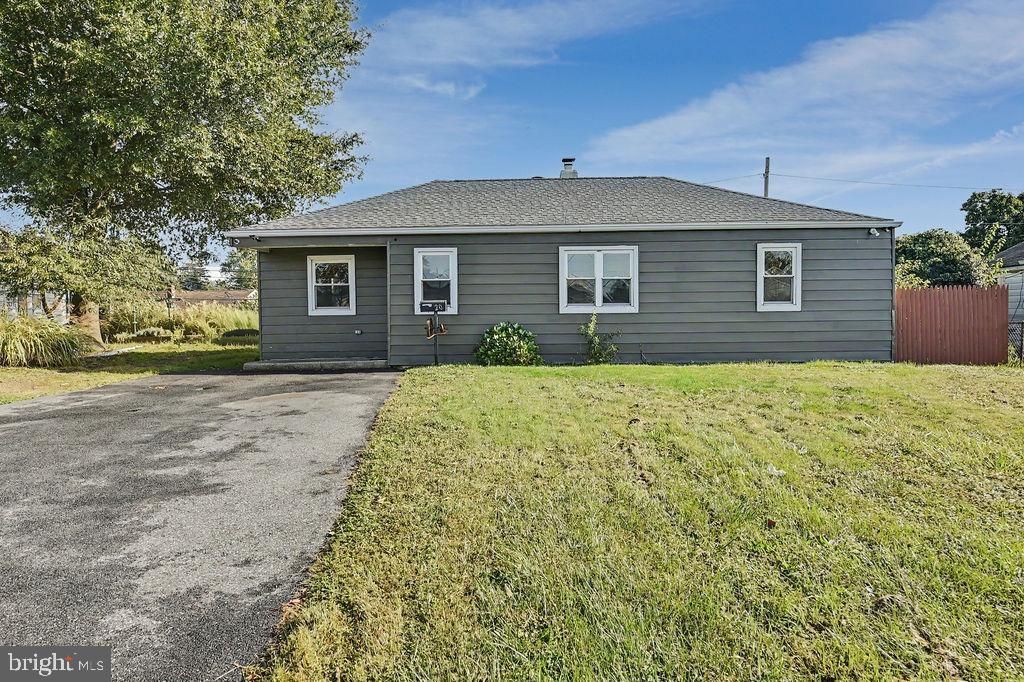

BEDS3
BATHS2 full
SQUARE FEET1,300
MLS#DENC2113128
STATUSACTIVE
PROPERTY TYPEResidential - Single Family
SUBDIVISIONGORDY ESTATES
SCHOOLRED CLAY CONSOLIDATED
Property Description
Welcome to 20 Lynbrook Road, a well-maintained 3-bedroom, 2-bath ranch home nestled in the quiet, established community of Gordy Estates. Offering the ease and convenience of one-level living, this home features an updated kitchen and bathrooms, laminate flooring throughout, and a spacious bonus room with a cozy wood-burning fireplace — perfect for a home office or additional entertaining space. Major improvements provide added peace of mind, including a new furnace (2026), roof replacement (2020), sewer line (2013), and newer hot water heater (2018). Outside, you’ll find two versatile outbuildings, including a storage shed and a workshop with electricity, ideal for hobbies, projects, or additional storage. Tucked away in a peaceful neighborhood yet conveniently located just off Route 141, this home offers easy access to shopping, dining, and major commuting routes. Enjoy the perfect combination of comfortable one-floor living, thoughtful updates, and a convenient Wilmington location!
Property Features
Property Type: Residential - Single Family
Cooling: Central A/C
Fireplaces: 1
Fuel Type: Natural Gas
Heating: Forced Air
Home Style: Ranch/Rambler
Lot Size: 0.15 Acres
Roof Type: Asphalt
Stories: 1.0
Taxes: $2,181
Year Built: 1950
Feature Descriptions
Additional Structures: Above Grade, Below Grade
Appliances: Dryer, Oven/Range - Gas, Refrigerator, Washer, Water Heater
Building Name: NONE AVAILABLE
Days on Site: 1
Exterior: Aluminum Siding, Vinyl Siding
Exterior: Outbuilding(s)
Fencing: Chain Link, Wood
Fireplace: Wood
Flooring: Laminate Plank
Interior: Bathroom - Stall Shower, Dining Area, Floor Plan - Traditional, Formal/Separate Dining Room, Kitchen - Galley
Lot Dimensions: 0.15 Acre(S)
Rooms: Dining Room, Primary Bedroom, Bedroom 2,Bedroom 3,Kitchen, Family Room, Bonus Room
Sewer: Public Sewer
SQFT Above Finished: 1300
SQFT Total Finished: 1300
Structure Type: Detached
Water: Public
Room Sizes
Family Room: 18 x 11 Level - Main
Dining Room: 10 x 8 Level - Main
Bonus Room: 11 x 8 Level - Main
Kitchen: 9 x 8 Level - Main
Primary Bedroom: 14 x 9 Level - Main
Bedroom 2: 11 x 10 Level - Main
Bedroom 3: 11 x 9 Level - Main
Local Schools
School District: RED CLAY CONSOLIDATED
Listed By / Shown By
Listed By
Agency Name: Patterson-Schwartz-Hockessin
Agency Phone: 3022393000
Shown By
Agency Title: Maverick Realty, LLC
Agency Phone: (302) 365-8297

Estimate Your Payment
Estimated Payment
$ 1,012.44 per month $734.44 Principal & Interest $181.75 Property Tax $96.25 Homeowner's Insurance
20 Lynbrook Road | MLS# DENC2113128
This single family home located at 20 Lynbrook Road, Wilmington, DE 19804 is currently listed for sale with an asking price of $330,000. This property was built in 1950 and has 3 bedrooms and 2 full baths with 1300 sq. ft. Lynbrook Road is located in the GORDY ESTATES subdivision within the RED CLAY CONSOLIDATED school district. Search GORDY ESTATES real estate on www.maverickrealtyusa.com today.