
BEDS3
BATHS2 full
SQUARE FEET1,700
MLS#DESU2114524
STATUSACTIVE UNDER CONTRACT
PROPERTY TYPEResidential - Single Family
SUBDIVISIONMEADOWS AT SHAWNEE
SCHOOLMILFORD
Property Description
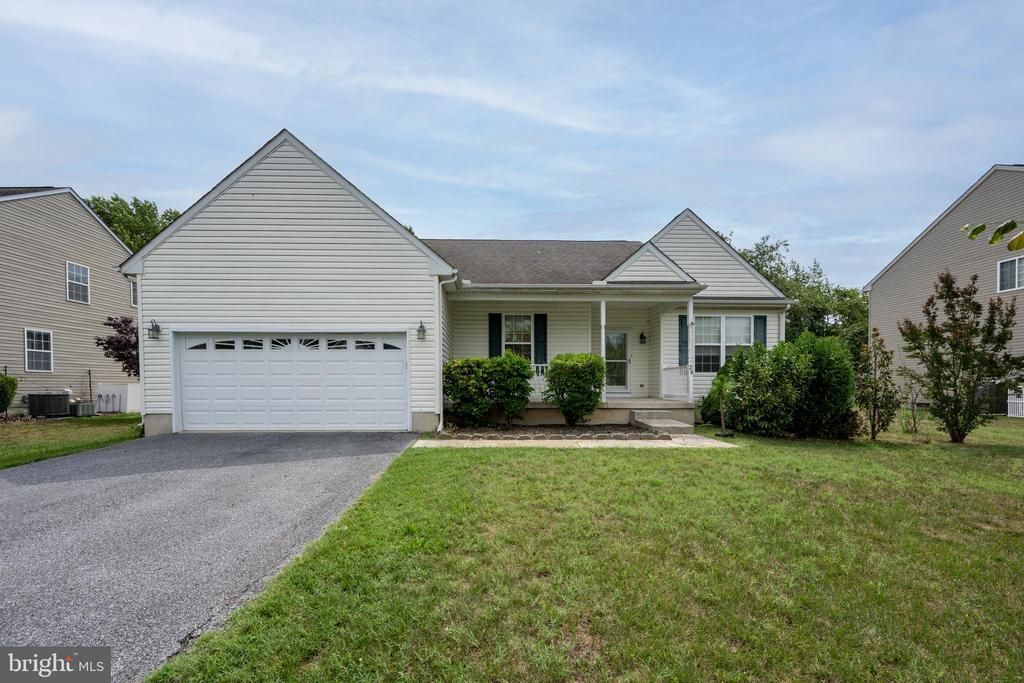
Welcome to the Meadows at Shawnee! This well-maintained 3-bedroom, 2-bath rancher offers comfortable one-level living with a full unfinished basement, providing endless possibilities for storage, a workshop, or future expansion. The spacious living area features vaulted ceilings and a cozy fireplace, creating an open and inviting atmosphere. Step outside to enjoy the fenced backyard, perfect for pets, play, or outdoor entertaining. Located in a desirable community with low HOA fees, this home is conveniently situated just off Route 1 near Bayhealth Hospital, shopping, restaurants, and everyday amenities. Plus, Delaware's beautiful beaches are only a short drive away. Don't miss this opportunity to enjoy convenience, comfort, and coastal accessibility all in one location.
Property Features
Property Type: Residential - Single Family
Basement: Full, Unfinished
Basement: Yes
Cooling: Central A/C
Fireplaces: 1
Fuel Type: Electric
Garage: 2
Heating: Heat Pump(s)
Home Style: Contemporary, Ranch/Rambler
Lot Size: 0.24 Acres
Roof Type: Architectural Shingle
Stories: 1.0
Taxes: $1,855
Year Built: 2007
Feature Descriptions
Accessibility: Level Entry - Main
Additional Structures: Above Grade, Below Grade
Appliances: Dishwasher, Dryer, Oven/Range - Electric, Refrigerator, Washer
Building Name: NONE AVAILABLE
Days on Site: 74
Electric: 200+ Amp Service
Exterior: Stick Built, Vinyl Siding
Exterior: Sidewalks
Fencing: Wood, Wire, Rear
Fireplace: Fireplace - Glass Doors, Insert, Mantel(s)
Flooring: Carpet, Hardwood, Tile/Brick
HOA Fee: $195.00/Annually
Interior: Attic, Ceiling Fan(s), Floor Plan - Open, Window Treatments
Lot: Cleared, Rear Yard
Lot Dimensions: 0.24 Acre(S)
Parking Notes: 4 Total Parking Spaces
Sewer: Public Sewer
SQFT Above Finished: 1700
SQFT Total Finished: 1700
Structure Type: Detached
Total Garage/Parking Spaces: 4
Water: Public
Windows: Insulated
Local Schools
School District: MILFORD
Listed By / Shown By
Listed By
Agency Name: Berkshire Hathaway HomeServices PenFed Realty
Agency Phone: 3026456661
Shown By
Agency Title: Maverick Realty, LLC
Agency Phone: (302) 365-8297

Estimate Your Payment
Estimated Payment
$ 1,073.37 per month $812.33 Principal & Interest $154.58 Property Tax $106.46 Homeowner's Insurance
20 Meadow Lark Drive | MLS# DESU2114524
This single family home located at 20 Meadow Lark Drive, Milford, DE 19963 is currently listed for sale with an asking price of $365,000. This property was built in 2007 and has 3 bedrooms and 2 full baths with 1700 sq. ft. Meadow Lark Drive is located in the MEADOWS AT SHAWNEE subdivision within the MILFORD school district. Search MEADOWS AT SHAWNEE real estate on www.maverickrealtyusa.com today.