
BEDS4
BATHS4 full 1 partial
SQUARE FEET2,600
MLS#DESU2120562
STATUSACTIVE
PROPERTY TYPEResidential - Townhouse
SUBDIVISIONBEAR TRAP
SCHOOLINDIAN RIVER
Property Description
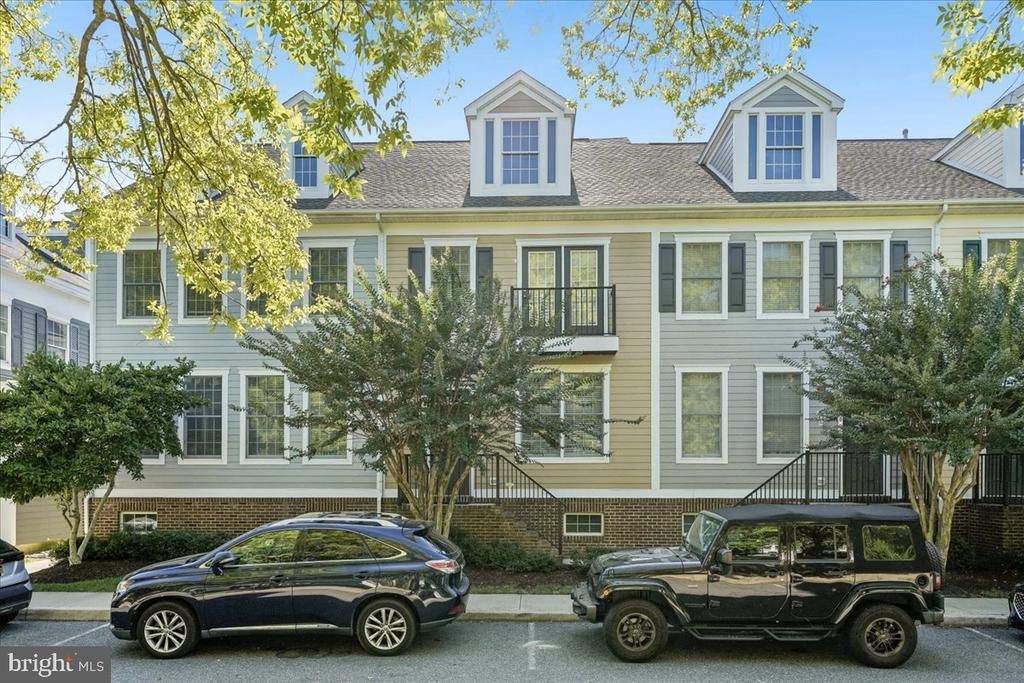
Turnkey ready, begin scheduling fall rentals. Nestled in the prestigious Villages at Bear Trap Dunes Golf Course Community, this turnkey townhouse offers a harmonious blend of contemporary design and luxurious living. The front overlooks a wide-open grass courtyard, and you are steps away from the Golf Course Pro Shop, Clubhouse and Golf Course Restaurant and Bar (Coastal Kitchen). Built in 2003, this residence boasts a meticulously maintained interior and exterior, ensuring a warm atmosphere perfect for a full time home, 2nd home or rental (short term rentals are permitted and a rental license through Ocean View, DE, is required). Rental history and reviews available. Greeted by a semi-open floor plan that connects the living, dining, and kitchen areas, for both entertaining and everyday living. The dining area is enhanced by elegant wainscoting and chair railings, while the family room off the kitchen invites cozy gatherings. The gourmet kitchen is a chef's dream, featuring upgraded countertops, an island for casual dining, and a pantry for storage. High-end appliances, including a built-in microwave, and electric range w/self-cleaning oven, that will make meal prep easy. This home offers four generously sized bedrooms, including a main floor primary suite with a luxurious en-suite bathroom and gigantic walk-in closet. The 2 upstairs bedrooms are each en-suite, with extra-large closets and private baths with double sinks, tub/showers and modern fixtures. The fully finished lower level adds valuable living space, complete with 2nd family room, game area and 4th bedroom with closet and full bath, plus laundry and utility room. This space is an ideal retreat or entertainment area for the entire group. Step outside to discover the landscaped rear yard, and recently upgraded, new paver patio. Additional features include a detached garage, private driveway, and convenient rear entry, and ample on-street parking and use of the large parking lot behind the home. Security is paramount, with smoke and carbon monoxide detectors for peace of mind. With its prime location, luxurious features, and exclusive community amenities, this townhouse is more than just a home; it's a lifestyle. Experience the perfect blend of comfort and sophistication in this remarkable property, where every detail has been thoughtfully curated for your enjoyment. Embrace the opportunity to make this stunning residence your own and indulge in the exceptional living that Bear Trap has to offer. Updates include: kitchen ’18, maintenance free back steps and railing, lower level Cordex flooring ’18, new dishwasher and washer and dryer ’18, new comfort height toilets ’18, laminate flooring on main and upper level ’21, Rinnai tankless hot water heater and all faucets and tub fixtures replaced and access panels added for plumbing in bathrooms, new roof March '25, gas furnace and AC for main floor replaced June '25; new vinal patio gate Sep '25 patio was upgraded Jan '26. Monthly fees include: cable/internet, exterior building maintenance as noted on VBTD Responsibility Chart, trash, snow removal and many community amenities. This property is being sold fully furnished with all contents: linens, bedding, dishware, glassware, cookware, utensils & small appliances as well as garage contents of toys, bikes and beach items. This community offers a lifestyle including golf, tennis, indoor and outdoor pools (including an "owners only" pool), sauna, basketball courts, fitness center, numerous shuttle stops for seasonal rides to Bethany Beach, playground & just a short walk out your front door is Coastal Kitchen Restaurant located in the Clubhouse! The next owner will surely appreciate the pristine condition of this townhouse. Enjoy leisurely afternoons at the recreational center or host gatherings in the community clubhouse
Property Features
Property Type: Residential - Townhouse
Basement: Yes
Basement: Connecting Stairway
Cooling: Ceiling Fan(s), Central A/C
Fuel Type: Electric
Garage: 1
Heating: Central
Home Style: Coastal
Lot Size: 0.05 Acres
Roof Type: Architectural Shingle
Stories: 3.0
Year Built: 2003
Feature Descriptions
Additional Structures: Above Grade
Appliances: Built-In Microwave, Dishwasher, Disposal, Dryer, Exhaust Fan, Oven/Range - Electric, Refrigerator, Washer, Water Heater
Building Name: BEAR TRAP
Community Amenities: Basketball Courts, Club House, Exercise Room, Fitness Center, Jog/Walk Path, Pool - Outdoor, Putting Green, Recreational Center, Tennis Courts, Tot Lots/Playground
Electric: 150 Amps
Exterior: Aluminum Siding
Exterior: BBQ Grill, Extensive Hardscape, Exterior Lighting, Flood Lights, Sidewalks, Street Lights
Fencing: Rear
Flooring: Ceramic Tile, Engineered Wood
HOA Fee: $821.40/Monthly
Interior: Bathroom - Tub Shower, Ceiling Fan(s), Chair Railings, Combination Dining/Living, Entry Level Bedroom, Kitchen - Island, Primary Bath(s), Recessed Lighting, Upgraded Countertops, Walk-in Closet(s), Window Treatments, Wood Floors
Lot Dimensions: 0.05 Acre(S)
Number of Rooms: 15
Parking Features: Paved Driveway
Parking Notes: 2 Total Parking Spaces
Pet Restrictions: No Pet Restrictions
Rooms: Primary Bedroom, Bedroom 2,Bedroom 3,Bedroom 4,Kitchen, Great Room, Laundry, Recreation Room, Bathroom 2,Bathroom 3,Primary Bathroom, Full Bath, Half Bath
Sewer: Public Sewer
SQFT Above Finished: 2600
SQFT Total Finished: 2600
Structure Type: Interior Row/Townhouse
Total Garage/Parking Spaces: 2
Utilities: Cable TV, Electric Available, Sewer Available, Water Available
Water: Public
Windows: Double Pane
Local Schools
High School: INDIAN RIVER
Elementary School: LORD BALTIMORE
School District: INDIAN RIVER
Listed By / Shown By
Listed By
Agency Name: Long & Foster Real Estate, Inc.
Agency Phone: 3025399040
Shown By
Agency Title: Maverick Realty, LLC
Agency Phone: (302) 365-8297

Estimate Your Payment
Estimated Payment
$ 1,384.48 per month $1,224.06 Principal & Interest $0.00 Property Tax (data not provided by mls) $160.42 Homeowner's Insurance
20 Village Green | MLS# DESU2120562
This townhouse located at 20 Village Green , Ocean View, DE 19970 is currently listed for sale with an asking price of $550,000. This property was built in 2003 and has 4 bedrooms and 4 full and 1 partial baths with 2600 sq. ft. Village Green is located in the BEAR TRAP subdivision within the INDIAN RIVER school district. Search BEAR TRAP real estate on www.maverickrealtyusa.com today.