
BEDS4
BATHS2 full
SQUARE FEET2,120
MLS#DESU2117182
STATUSACTIVE
PROPERTY TYPEResidential - Single Family
SCHOOLINDIAN RIVER
Property Description
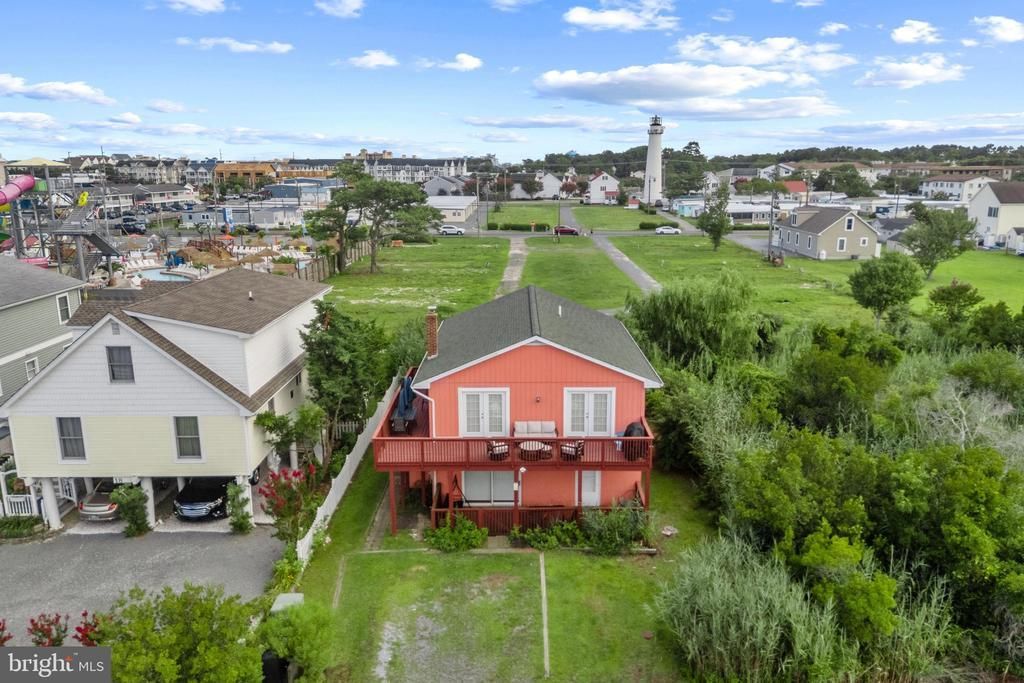
Welcome to this spacious coastal retreat in the heart of Fenwick Island, a home with a history as a lucrative rental property, a desirable location, and a peek-a-boo view of the boat canal across the street. With only one neighboring home and no house on one side or directly behind the property, the setting offers an added sense of privacy. Best of all, you're just a short distance from the beach. A welcoming front porch leads into the first level, where you'll find a spacious recreation and game room complete with comfortable seating, TVs, stand-up arcade games, a board game table that seats eight, and a convenient mini refrigerator for beverages. This level also includes two bedrooms and a full bathroom featuring a new shower installed in 2024. Extra-wide sliding glass doors open to a covered porch with a relaxing swing chair, while an outdoor shower makes rinsing off after a day at the beach quick and easy. A striking spiral staircase, installed by the seller several years ago to connect the home's two formerly separate units, provides interior access between the floors. A traditional side staircase also leads to the main living level. Featuring mostly "Lifeproof" luxury vinyl plank flooring with ceramic tile in the kitchen, this bright and inviting space offers an open layout connecting the living room, dining area, and kitchen. A charming fireplace with a brick backdrop anchors the living room, while a door leading to the balcony adds easy access to the outdoors. The kitchen is equipped with everything needed for preparing meals, including a refrigerator and dishwasher replaced in 2015. The adjoining dining area features new atrium swing doors installed in 2024, opening to the expansive wraparound deck, which was entirely rebuilt in 2014. This inviting outdoor space offers room for alfresco dining, a gas grill, comfortable lounge seating, and glimpses of the water across the street. The upper level also features the primary bedroom with a Jack-and-Jill bathroom offering a large garden tub and a new vanity installed in 2024. An additional bedroom and conveniently located washer and dryer complete this level. New windows were installed in both upstairs bedrooms in 2025, and both bathrooms received new commodes in 2024. Additional improvements include a new water heater in 2025 and dehumidifiers installed in 2024. In 2013, the HVAC unit was replaced and an additional unit was added to serve the downstairs, with the outdoor units elevated for flood mitigation. The seller also converted the property from well water to town water several years ago. The location is ideal for enjoying everything Fenwick Island has to offer, with the beach and historic Fenwick Island Lighthouse nearby. A local bike and repair shop adds convenience, while area attractions include the Fenwick Island Waterslide, go-karts, arcades, boat rentals, and the Freeman Arts Pavilion on Route 54 for seasonal live music. Whether you're searching for a personal beach getaway, an investment property, or both, this well-located home combines a successful rental history with spacious living, flexible accommodations, and an inviting coastal lifestyle.
Property Features
Property Type: Residential - Single Family
Cooling: Central A/C
Fireplaces: 1
Fuel Type: Electric
Heating: Forced Air
Home Style: Coastal
Lot Size: 0.15 Acres
Roof Type: Pitched, Shingle, Architectural Shingle
Stories: 2.0
Taxes: $1,364
Year Built: 1990
Feature Descriptions
Accessibility: 2+ Access Exits, Level Entry - Main
Additional Structures: Above Grade, Below Grade
Appliances: Refrigerator, Icemaker, Dishwasher, Microwave, Washer, Dryer, Water Heater, Built-In Range, Freezer, Oven/Range - Electric, Range Hood, Stainless Steel Appliances
Building Name: NONE AVAILABLE
Days on Site: 77
Exterior: Block, Wood Siding
Exterior: Exterior Lighting, Outside Shower
Fireplace: Free Standing, Wood, Non-Functioning
Flooring: Ceramic Tile, Luxury Vinyl Plank
Interior: Breakfast Area, Combination Dining/Living, Combination Kitchen/Dining, Combination Kitchen/Living, Dining Area, Floor Plan - Open, Bathroom - Soaking Tub, Spiral Staircase, Bathroom - Tub Shower, Window Treatments, Other
Location: Corner Lot/Unit
Lot: Backs to Trees, Corner, Front Yard, No Thru Street, Rear Yard, SideYard(s)
Lot Dimensions: 0.15 Acre(S)
Parking Features: Private, Unpaved
Parking Notes: 3 Total Parking Spaces
Rooms: Living Room, Dining Room, Primary Bedroom, Bedroom 2,Bedroom 3,Bedroom 4,Kitchen, Laundry, Recreation Room
Sewer: Public Sewer
Special View Info: Garden/Lawn
SQFT Above Finished: 2120
SQFT Total Finished: 2120
Structure Type: Detached
Total Garage/Parking Spaces: 3
Water: Public
Windows: Double Hung, Screens, Wood Frame
Room Sizes
Living Room: 25 x 14 Level - Main
Dining Room: 14 x 8 Level - Main
Kitchen: 14 x 11 Level - Main
Primary Bedroom: 14 x 12 Level - Main
Bedroom 2: 12 x 11 Level - Main
Bedroom 3: 14 x 13 Level - Lower 1
Bedroom 4: 14 x 9 Level - Lower 1
Recreation Room: 25 x 16 Level - Lower 1
Local Schools
High School: INDIAN RIVER
Middle School: SELBYVILLE
Elementary School: SHOWELL
School District: INDIAN RIVER
Listed By / Shown By
Listed By
Agency Name: Northrop Realty
Agency Phone: 3025390800
Shown By
Agency Title: Maverick Realty, LLC
Agency Phone: (302) 365-8297

Estimate Your Payment
Estimated Payment
$ 2,442.11 per month $2,058.65 Principal & Interest $113.67 Property Tax $269.79 Homeowner's Insurance
20 W Maryland Avenue | MLS# DESU2117182
This single family home located at 20 W Maryland Avenue, Fenwick Island, DE 19944 is currently listed for sale with an asking price of $925,000. This property was built in 1990 and has 4 bedrooms and 2 full baths with 2120 sq. ft. W Maryland Avenue is located within the INDIAN RIVER school district. Search Fenwick Island real estate on www.maverickrealtyusa.com today.