
BEDS4
BATHS2 full
SQUARE FEET1,500
MLS#DESU2122426
STATUSACTIVE
PROPERTY TYPEResidential - Mobile Home
SUBDIVISIONSEA AIR VILLAGE
SCHOOLCAPE HENLOPEN
Property Description
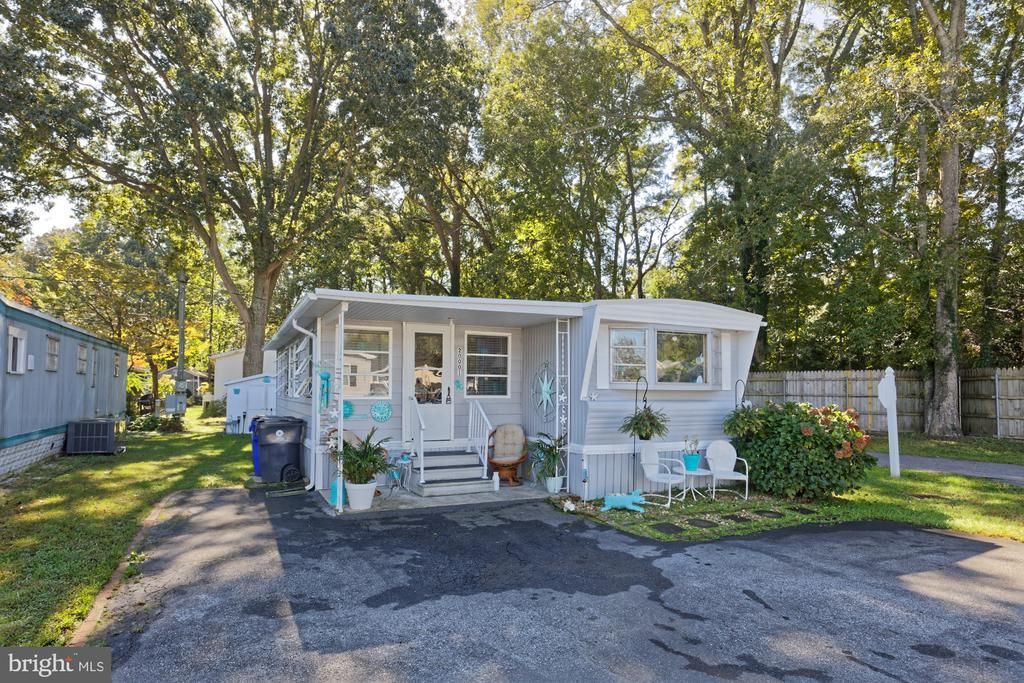
Welcome to 20001 Center Ave, a beautifully maintained home offering a rare 4-bedroom, 1.5-bath floor plan situated on a desirable corner lot in the sought-after community of Sea Air Village. Step inside to find a warm, light-filled layout designed for easy coastal living and effortless entertaining. With four bedrooms, there is plenty of room for family, guests, or a dedicated home office setup. The home has been meticulously cared for, offering peace of mind so you can start enjoying beach life right away. Situated on leased land in a prime Rehoboth Beach location, you are just minutes from the iconic boardwalk, pristine beaches, Tax-Free outlet shopping, and world-class dining. Sea Air Village amenities include community pools, a clubhouse, playground, basketball court, dog park, and easy access to the Junction & Breakwater bike trail connecting Rehoboth and Lewes. Ideal as a full-time residence, beach getaway, or seasonal retreat. Schedule your tour today!
Property Features
Property Type: Residential - Mobile Home
Cooling: Central A/C
Fuel Type: Oil
Heating: Forced Air
Home Style: Modular/Pre-Fabricated
Lot Size: 0.00 Acre(S)
Stories: 1.0
Taxes: $150
Year Built: 1974
Feature Descriptions
Additional Structures: Above Grade, Below Grade
Appliances: Dishwasher, Dryer, Oven/Range - Gas, Range Hood, Refrigerator, Washer, Water Heater
Building Name: NONE AVAILABLE
Days on Site: 1
Exterior: Aluminum Siding
Flooring: Carpet, Laminate Plank
HOA Fee: $25.00/Annually
Interior: Bathroom - Stall Shower, Bathroom - Tub Shower, Carpet, Combination Kitchen/Dining
Lot Dimensions: 0.00 Acre(S)
Parking Notes: 3 Total Parking Spaces
Pet Restrictions: Number Limit
Sewer: Public Sewer
SQFT Above Finished: 1500
SQFT Total Finished: 1500
Structure Type: Mobile Pre 1976
Total Garage/Parking Spaces: 3
Water: Public
Local Schools
School District: CAPE HENLOPEN
Listed By / Shown By
Listed By
Agency Name: McWilliams/Ballard, Inc.
Agency Phone: 3023307003
Shown By
Agency Title: Maverick Realty, LLC
Agency Phone: (302) 365-8297

Estimate Your Payment
Estimated Payment
$ 327.14 per month $278.18 Principal & Interest $12.50 Property Tax $36.46 Homeowner's Insurance
20001 Center Avenue | MLS# DESU2122426
This single family home located at 20001 Center Avenue, Rehoboth Beach, DE 19971 is currently listed for sale with an asking price of $124,995. This property was built in 1974 and has 4 bedrooms and 2 full baths with 1500 sq. ft. Center Avenue is located in the SEA AIR VILLAGE subdivision within the CAPE HENLOPEN school district. Search SEA AIR VILLAGE real estate on www.maverickrealtyusa.com today.