
BEDS3
BATHS2 full 1 partial
SQUARE FEET2,250
MLS#DENC2102852
STATUSACTIVE
PROPERTY TYPEResidential - Townhouse
SUBDIVISIONWHITEWOOD VILLAGE
SCHOOLCHRISTINA
Property Description
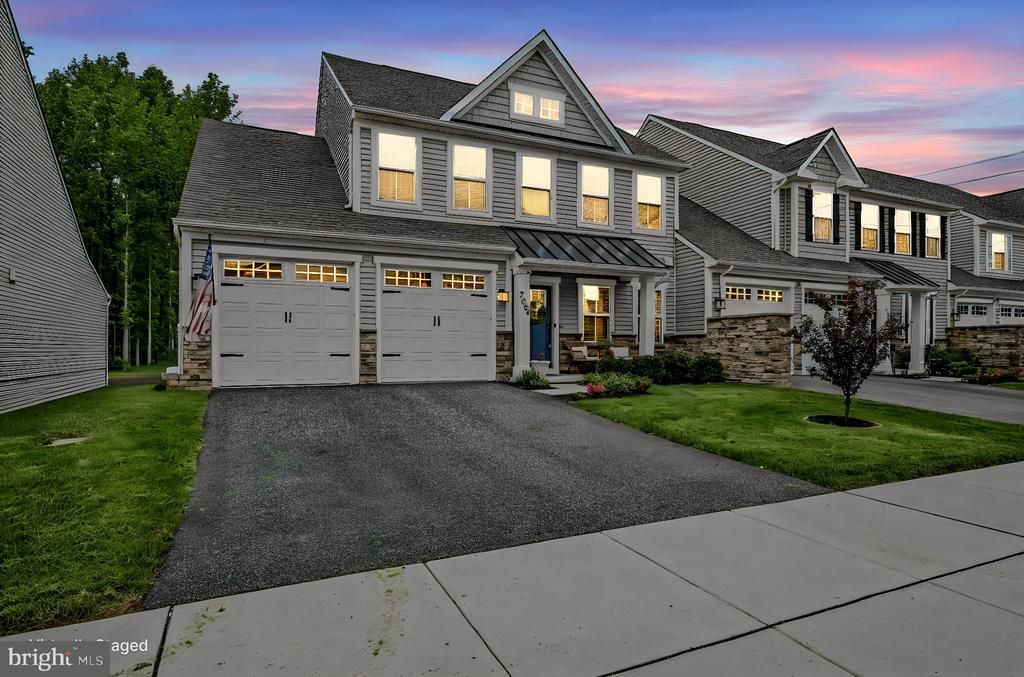
From the moment you arrive, this home impresses with beautiful curb appeal, a landscaped yard, covered front porch, and spacious two-car garage. Inside, the thoughtfully designed open floor plan is filled with natural light and enhanced by rich wood flooring that flows throughout the entire main level. <br><br> At the heart of the home is a stunning gourmet kitchen designed for both everyday living and entertaining. A massive center island with pendant lighting and bar seating creates the perfect gathering space, while upgraded countertops, subway tile backsplash, stainless steel appliances, and abundant prep space elevate both style and function. The kitchen opens seamlessly to the spacious family room featuring soaring ceilings that create an airy and inviting atmosphere. <br><br> Just off the main living area, the morning room extension offers exceptional versatility and can easily serve as a home office, playroom, sitting room, or additional dining space depending on your lifestyle needs. The main-level primary suite provides a private retreat complete with a tray ceiling, oversized walk-in closet, and luxurious spa-inspired bathroom featuring a double vanity and frameless glass walk-in shower. <br><br> Upstairs, a spacious loft with plush carpeting offers the perfect secondary living space for guests, movie nights, or a quiet lounge area. Two additional bedrooms and a full bathroom complete the upper level, providing comfortable accommodations for family and visitors alike. <br><br> Outside, the backyard backs to a peaceful wooded area, creating a private natural backdrop with endless potential to design your dream outdoor living space, whether it’s a future patio, firepit area, or garden retreat. <br><br> Adding to the ease of everyday living, the HOA includes lawn maintenance services such as grass cutting and fertilization, as well as snow plowing and driveway shoveling during winter weather. Trash service is also included, allowing for a truly low-maintenance lifestyle and more time to simply enjoy your home and community.
Property Features
Property Type: Residential - Townhouse
Cooling: Central A/C, Ceiling Fan(s)
Fuel Type: Propane - Leased
Garage: 2
Heating: Forced Air
Home Style: Carriage House, Traditional
Lot Size: 0.12 Acres
Roof Type: Pitched, Shingle
Stories: 2.0
Taxes: $4,638
Year Built: 2021
Feature Descriptions
Accessibility: 32"+ wide Doors,36"+ wide Halls
Additional Structures: Above Grade, Below Grade
Appliances: Range Hood, Refrigerator, Icemaker, Dishwasher, Disposal, Washer, Built-In Microwave, Dryer - Gas, Water Heater - Tankless, Exhaust Fan, Oven/Range - Gas, Oven - Self Cleaning, Stainless Steel Appliances
Days on Site: 17
Electric: 220 Volts, Circuit Breakers
Exterior: Vinyl Siding
Exterior: Exterior Lighting
Flooring: Carpet, Ceramic Tile, Hardwood, Concrete, Laminated
HOA Fee: $233.00/Quarterly
Interior: Ceiling Fan(s), Attic, Carpet, Combination Kitchen/Dining, Dining Area, Entry Level Bedroom, Family Room Off Kitchen, Floor Plan - Open, Kitchen - Gourmet, Kitchen - Island, Kitchen - Table Space, Primary Bath(s), Recessed Lighting, Bathroom - Stall Shower, Bathroom - Tub Shower, Upgraded Countertops, Walk-in Closet(s), Window Treatments
Location: Suburban
Lot: Backs to Trees
Lot Dimensions: 0.12 Acre(S)
Parking Features: Asphalt Driveway, Electric Vehicle Charging Station(s), Lighted Parking
Parking Notes: 6 Total Parking Spaces
Pet Restrictions: No Pet Restrictions
Rooms: Living Room, Dining Room, Primary Bedroom, Bedroom 2,Bedroom 3,Kitchen, Breakfast Room, Laundry, Loft, Primary Bathroom
Sewer: Public Sewer
Special View Info: Trees/Woods
SQFT Above Finished: 2250
SQFT Total Finished: 2250
Structure Type: End of Row/Townhouse
Total Garage/Parking Spaces: 6
Water: Public
Windows: Double Hung
Local Schools
School District: CHRISTINA
Listed By / Shown By
Listed By
Agency Name: Long & Foster Real Estate, Inc.
Agency Phone: 3023515000
Shown By
Agency Title: Maverick Realty, LLC
Agency Phone: (302) 365-8297

Estimate Your Payment
Estimated Payment
$ 1,569.60 per month $1,046.02 Principal & Interest $386.50 Property Tax $137.08 Homeowner's Insurance
2004 Rivers Drive | MLS# DENC2102852
This townhouse located at 2004 Rivers Drive, Newark, DE 19702 is currently listed for sale with an asking price of $470,000. This property was built in 2021 and has 3 bedrooms and 2 full and 1 partial baths with 2250 sq. ft. Rivers Drive is located in the WHITEWOOD VILLAGE subdivision within the CHRISTINA school district. Search WHITEWOOD VILLAGE real estate on www.maverickrealtyusa.com today.