
BEDS6
BATHS5 full
SQUARE FEET4,731
MLS#MDPG2211516
STATUSACTIVE
PROPERTY TYPEResidential - Single Family
SUBDIVISIONST JAMES
SCHOOLPRINCE GEORGES COUNTY PUBLIC SCHOOLS
Property Description
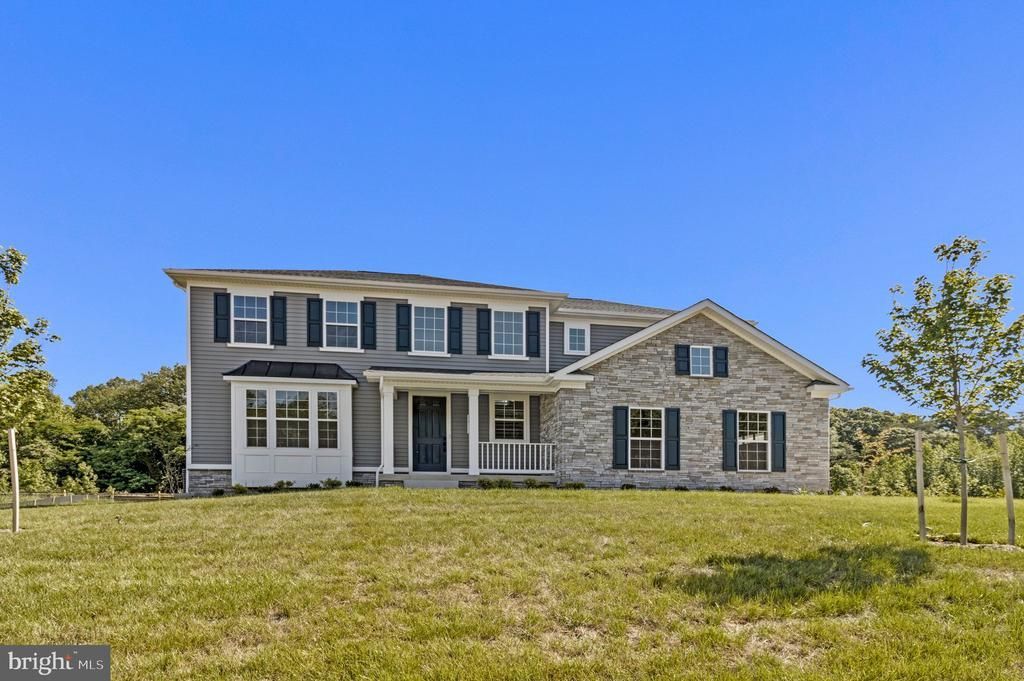
Move-in ready new construction home!!! This Preston home on tree lined homesite greets guests with an inviting covered porch, and continues to impress with a formal dining room, spacious great room and well-appointed kitchen featuring a center island, walk-in pantry and nook. A mudroom, powder room and private study round out the main floor. Upstairs, discover a central laundry, a large loft, three secondary bedrooms with a shared bath and an elegant owner’s suite boasting an attached bath and expansive walk-in closet. Additional features include a gourmet kitchen, sunroom, extra bedroom on the main level, covered patio and finished basement! St. James residents will appreciate convenient access to D.C., National Harbor, Alexandria and Andrews Air Force Base, as well as close proximity to shopping, dining, hospitals and major employers. Model is OPEN but visitors are encouraged to call ahead to be guaranteed a dedicated appointment.
Property Features
Property Type: Residential - Single Family
Basement: Fully Finished, Heated, Poured Concrete, Sump Pump, Walkout Stairs, Windows, Improved, Space For Rooms
Basement: Yes
Cooling: Central A/C, Programmable Thermostat
Fireplaces: 1
Fuel Type: Natural Gas
Garage: 2
Heating: Forced Air, Programmable Thermostat
Home Style: Colonial, Contemporary, Traditional
Lot Size: 2.00 Acres
Roof Type: Architectural Shingle
Stories: 3.0
Taxes: $0
Year Built: 2026
Feature Descriptions
Additional Structures: Above Grade, Below Grade
Appliances: Built-In Microwave, Cooktop, Dishwasher, Disposal, Icemaker, Refrigerator, Stainless Steel Appliances, Washer/Dryer Hookups Only, Oven - Wall, Washer, Water Dispenser
Exterior: Exterior Lighting, Bump-outs
Exterior: Vinyl Siding, Stone
Fireplace: Electric
Flooring: Carpet, Luxury Vinyl Plank
HOA Fee: $700.00/Annually
Interior: Bathroom - Soaking Tub, Bathroom - Walk-In Shower, Crown Moldings, Entry Level Bedroom, Family Room Off Kitchen, Kitchen - Gourmet, Kitchen - Island, Pantry, Recessed Lighting, Walk-in Closet(s), Bathroom - Tub Shower, Formal/Separate Dining Room, Upgraded Countertops
Lot: Backs to Trees, Rear Yard, SideYard(s), Private
Lot Dimensions: 2.00 Acre(S)
Parking Features: Asphalt Driveway, Electric Vehicle Charging Station(s)
Parking Notes: 2 Total Parking Spaces
Sewer: Public Sewer
SQFT Above Finished: 3172
SQFT Below Finished: 1559
SQFT Total Finished: 4731
Structure Type: Detached
Total Garage/Parking Spaces: 2
Water: Public
Windows: Energy Efficient, Screens
Local Schools
School District: PRINCE GEORGES COUNTY PUBLIC SCHOOLS
Listed By / Shown By
Listed By
Agency Name: LPT Realty, LLC
Agency Phone: 8773662213
Shown By
Agency Title: Maverick Realty, LLC
Agency Phone: (302) 365-8297

Estimate Your Payment
Estimated Payment
$ 2,441.72 per month $2,158.80 Principal & Interest $0.00 Property Tax (data not provided by mls) $282.92 Homeowner's Insurance
2013 Saint James Road | MLS# MDPG2211516
This single family home located at 2013 Saint James Road, Accokeek, MD 20607 is currently listed for sale with an asking price of $969,999. This property was built in 2026 and has 6 bedrooms and 5 full baths with 4731 sq. ft. Saint James Road is located in the ST JAMES subdivision within the PRINCE GEORGES COUNTY PUBLIC SCHOOLS school district. Search ST JAMES real estate on www.maverickrealtyusa.com today.