
BEDS4
BATHS3 full 1 partial
SQUARE FEET3,178
MLS#DESU2122322
STATUSACTIVE
PROPERTY TYPEResidential - Single Family
SCHOOLCAPE HENLOPEN
Property Description
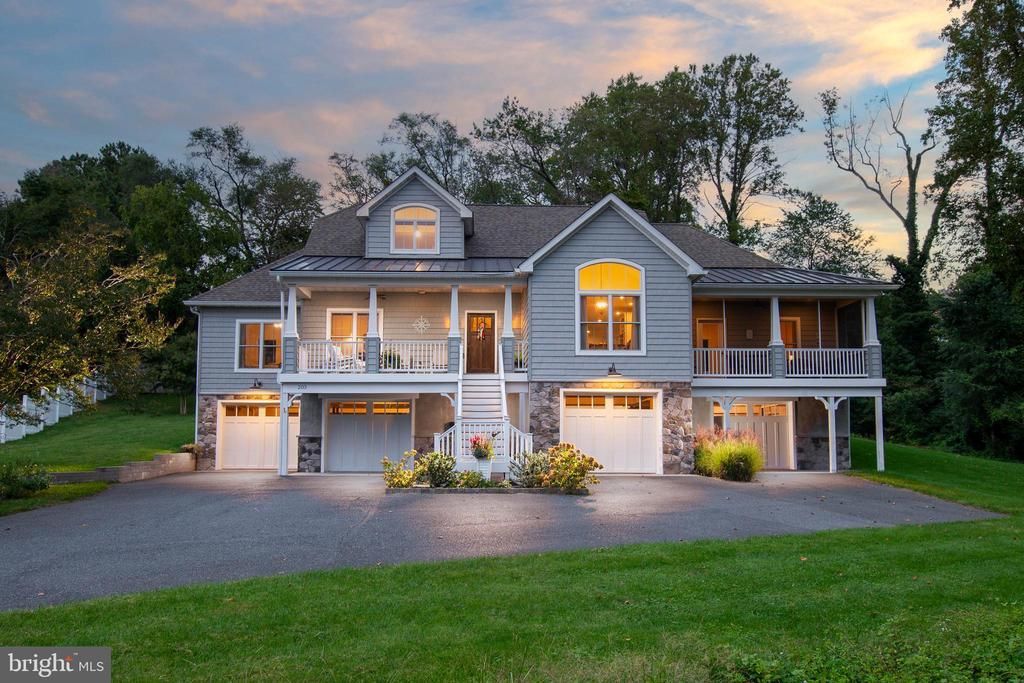
A RARE COMBINATION OF RIVERVIEWS WALKABLE DOWNTOWN LIVING AN EXCEPTIONAL GARAGE SPACE Enjoy historic Milton living in this custom-built home, on a 3/4 acre lot overlooking the scenic Broadkill River! Ideally situated within walking distance of downtown restaurants, shops, the local theater, library, park, and summer concerts, this exceptional property offers a combination of small-town charm, beautiful water views, and distinctive features There are boat slips directly across from the home, the owner previously rented one. The new owner has the opportunity to join the waiting list with town of Milton for a slip. Designed for comfort and convenience, the home features an elevator providing access between the lower and main levels, spacious living areas, a welcoming foyer, dedicated home office, and an open living, dining, and kitchen area. The well-appointed kitchen offers a large walk-in pantry, while the adjacent laundry room provides convenient access to the deck and backyard. Two inviting front porches offer beautiful views of the Broadkill River, creating the perfect setting to enjoy morning coffee, evening sunsets, and Milton’s seasonal beauty. The lower level features a four-car garage, abundant storage, and additional flexible space with an exterior entrance. The upper-level flex space, complete with a full bath, offers possibilities for a recreation room, fitness area, hobby space, or guest accommodations. Outside, enjoy a private, fenced backyard with mature landscaping, a paver patio, and a separate bluestone patio. Additional features include a whole-house generator and irrigation system. With its custom construction, elevator, exceptional garage space, versatile living areas, and desirable location near the river and downtown Milton, this property offers a unique opportunity to enjoy the best of coastal Delaware living.
Property Features
Property Type: Residential - Single Family
Basement: Yes
Basement: Garage Access, Interior Access, Outside Entrance, Partially Finished, Workshop
Cooling: Ceiling Fan(s), Central A/C
Fireplaces: 1
Fuel Type: Propane - Leased
Garage: 5
Heating: Central, Forced Air, Heat Pump - Gas BackUp
Home Style: Contemporary
Lot Size: 0.84 Acres
Roof Type: Architectural Shingle
Stories: 3.0
Taxes: $3,533
Year Built: 2019
Feature Descriptions
Accessibility: Elevator
Additional Structures: Above Grade, Below Grade
Appliances: Built-In Microwave, Dishwasher, Disposal, Exhaust Fan, Water Heater - Tankless, Washer, Stainless Steel Appliances, Oven/Range - Electric, Microwave, Dryer, Refrigerator
Building Name: NONE AVAILABLE
Days on Site: 2
Electric: Generator, Circuit Breakers, 200+ Amp Service
Exterior: Stick Built
Exterior: Extensive Hardscape, Lawn Sprinkler
Fireplace: Gas/Propane
Flooring: Hardwood, Tile/Brick
Interior: Bathroom - Soaking Tub, Bathroom - Tub Shower, Bathroom - Walk-In Shower, Carpet, Combination Kitchen/Dining, Dining Area, Elevator, Entry Level Bedroom, Floor Plan - Open, Kitchen - Gourmet, Pantry, Primary Bath(s), Walk-in Closet(s), Window Treatments, Wood Floors, Built-Ins, Recessed Lighting, Upgraded Countertops, Wet/Dry Bar, Ceiling Fan(s)
Lake Name: Broadkill River
Location: Downtown
Lot: Backs to Trees, Front Yard, Landscaping, Not In Development, Rear Yard, SideYard(s)
Lot Dimensions: 0.84 Acre(S)
Parking Features: Asphalt Driveway
Parking Notes: 5 Total Parking Spaces
Rooms: Living Room, Dining Room, Primary Bedroom, Bedroom 2,Bedroom 3,Bedroom 4,Kitchen, Family Room, Foyer, Laundry, Utility Room, Primary Bathroom, Full Bath, Half Bath
Sewer: Public Sewer
Special View Info: River
SQFT Above Finished: 2892
SQFT Below Finished: 286
SQFT Total Finished: 3178
Structure Type: Detached
Total Garage/Parking Spaces: 5
Water: Public
Windows: Energy Efficient, Insulated, Screens
Local Schools
High School: CAPE HENLOPEN
School District: CAPE HENLOPEN
Listed By / Shown By
Listed By
Agency Name: Berkshire Hathaway HomeServices PenFed Realty
Agency Phone: 3026456661
Shown By
Agency Title: Maverick Realty, LLC
Agency Phone: (302) 365-8297

Estimate Your Payment
Estimated Payment
$ 2,496.74 per month $1,947.15 Principal & Interest $294.42 Property Tax $255.18 Homeowner's Insurance
203 Chandler Street | MLS# DESU2122322
This single family home located at 203 Chandler Street, Milton, DE 19968 is currently listed for sale with an asking price of $874,900. This property was built in 2019 and has 4 bedrooms and 3 full and 1 partial baths with 3178 sq. ft. Chandler Street is located within the CAPE HENLOPEN school district. Search Milton real estate on www.maverickrealtyusa.com today.