
BEDS3
BATHS2 full 2 partial
SQUARE FEET5,850
MLS#DENC2115060
STATUSACTIVE
PROPERTY TYPEResidential - Single Family
SUBDIVISIONOWLS NEST
SCHOOLRED CLAY CONSOLIDATED
Property Description
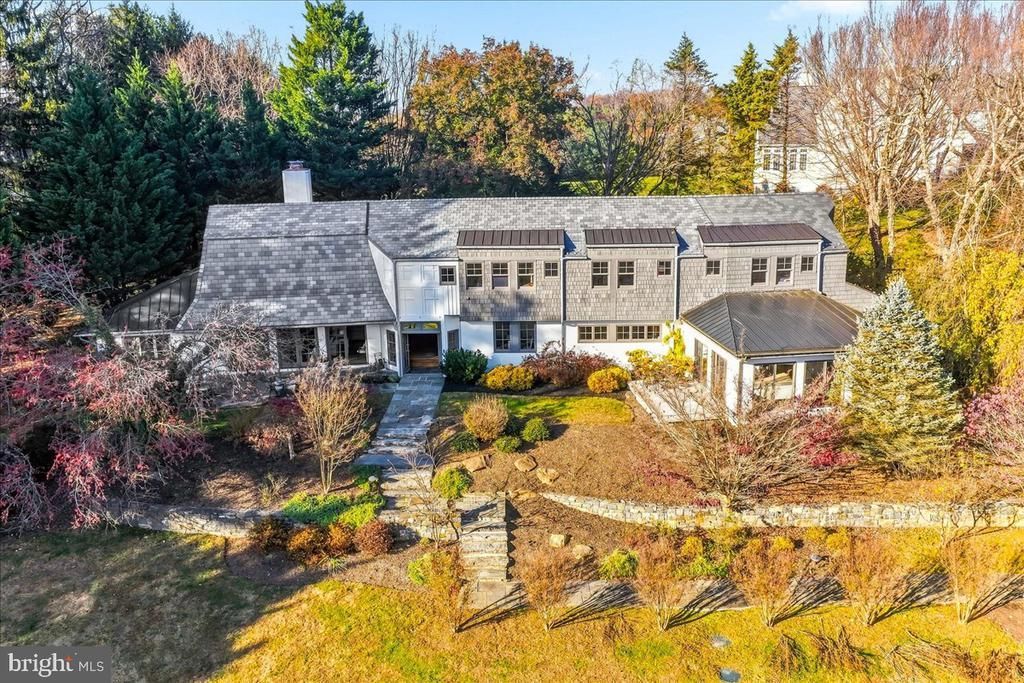
A home as enchanting as Longwood Gardens siting at one of the highest points in DE and so full of history. This custom-designed residence by architect James Timberlake pairs timeless elegance with warmth, character, and thoughtfully crafted spaces. A grand entrance sets the tone. Heart pine trim throughout. In the family room, vaulted ceilings, exposed wood beams, a stone fireplace, and glass French doors frame breathtaking views and fill the space with natural light. Whether you’re enjoying a quiet evening or entertaining, it’s a room that invites you to linger. Just beyond, a distinctive adjoining room offers a flexible space for children to play while adults gather nearby. The office is both inspiring and practical, with its own fireplace, built-ins, and an artistic ceiling. It can also be converted into a first-floor bedroom. The kitchen is a chef’s dream, while the indoor heated pool (not in use) offers a wonderful place to exercise year-round. The spacious primary suite features a beautiful view, a walk-in closet with custom shelving, a steam shower, and a separate tub. Additional bedrooms offer generous space, and an updated bathroom features glass block. Upstairs, a charming nook gives kids a cozy place to enjoy a snack or tackle homework. The partially finished basement—with a half bath—offers room for a gym or whatever suits your needs and a wine cellar. Outdoors, enjoy a deck, slate patio, and yard, with plenty of places to take in spectacular sunrises and sunsets. Rich in character and designed for living beautifully, this is a home you’ll love making your own—and sharing with family and friends. (Some notable improvements are: newer deck front, newer Trex deck, newer roofs/gutters, electric charging station in garage, newer well pump and filtration system, new Generac generator (warranty to 2030), new septic tank D box, and more) Close to major attractions, dining and shopping. Come enjoy this unique and superior home for yourself as you are guaranteed to want to stay.
Property Features
Property Type: Residential - Single Family
Basement: Yes
Basement: Partial, Partially Finished
Cooling: Central A/C
Fireplaces: 2
Fuel Type: Electric, Natural Gas
Garage: 2
Heating: Forced Air, Heat Pump - Electric BackUp, Heat Pump -
Home Style: Colonial, French
Lot Size: 2.07 Acres
Roof Type: Metal
Stories: 2.0
Taxes: $10,852
Year Built: 1989
Feature Descriptions
Additional Structures: Above Grade, Below Grade
Appliances: Built-In Microwave, Cooktop, Dishwasher, Disposal, Energy Efficient Appliances, Oven - Double, Oven - Self Cleaning, Oven - Wall, Refrigerator
Electric: Circuit Breakers
Exterior: Stucco, Wood Siding
Exterior: Extensive Hardscape, Exterior Lighting, Stone Retaining Walls
Fireplace: Gas/Propane
Flooring: Tile/Brick, Wood, Carpet, Luxury Vinyl Plank
Interior: Bathroom - Stall Shower, Butlers Pantry, Ceiling Fan(s), Dining Area, Primary Bath(s), Skylight(s), Kitchen - Eat-In, Recessed Lighting, Sound System, Sprinkler System, Upgraded Countertops, Walk-in Closet(s), Window Treatments, Wine Storage, Wood Floors, Bathroom - Walk-In Shower, Exposed Beams, Kitchen - Gourmet, Kitchen - Island, Pantry, Additional Stairway, Breakfast Area, Built-Ins, Entry Level Bedroom
Lot Dimensions: 2.07 Acre(S)
Parking Features: Asphalt Driveway, Electric Vehicle Charging Station(s)
Parking Notes: 10 Total Parking Spaces
Rooms: Living Room, Dining Room, Bedroom 2,Bedroom 3,Kitchen, Family Room, Bedroom 1,Other, Office, Bonus Room, Screened Porch
Sewer: On Site Septic
SQFT Above Finished: 4474
SQFT Below Finished: 1376
SQFT Total Finished: 5850
Structure Type: Detached
Swimming Pool: Indoor, Heated, In Ground
Total Garage/Parking Spaces: 10
Utilities: Cable TV
Water: Well
Room Sizes
Kitchen: 17 x 19 Level - Main
Dining Room: 15 x 12 Level - Main
Living Room: 19 x 22 Level - Main
Family Room: 30 x 17 Level - Main
Bonus Room: 16 x 20 Level - Main
Office: 19 x 17 Level - Main
Bedroom 1: 18 x 16 Level - Upper 1
Bedroom 2: 13 x 16 Level - Upper 1
Bedroom 3: 17 x 17 Level - Upper 1
Other: 7 x 7 Level - Main
Screened Porch: 24 x 20 Level - Main
Local Schools
High School: ALEXIS I. DUPONT
Middle School: ALEXIS I. DU PONT
Elementary School: HIGHLANDS
School District: RED CLAY CONSOLIDATED
Listed By / Shown By
Listed By
Agency Name: RE/MAX Associates-Hockessin
Agency Phone: 3022343800
Shown By
Agency Title: Maverick Realty, LLC
Agency Phone: (302) 365-8297

Estimate Your Payment
Estimated Payment
$ 4,164.15 per month $2,882.11 Principal & Interest $904.33 Property Tax $377.71 Homeowner's Insurance
203 Haystack Lane | MLS# DENC2115060
This single family home located at 203 Haystack Lane , Greenville, DE 19807 is currently listed for sale with an asking price of $1,295,000. This property was built in 1989 and has 3 bedrooms and 2 full and 2 partial baths with 5850 sq. ft. Haystack Lane is located in the OWLS NEST subdivision within the RED CLAY CONSOLIDATED school district. Search OWLS NEST real estate on www.maverickrealtyusa.com today.