
BEDS5
BATHS3 full 1 partial
SQUARE FEET3,794
MLS#VAOR2014672
STATUSACTIVE
PROPERTY TYPEResidential - Single Family
SUBDIVISIONLAKE OF THE WOODS
SCHOOLORANGE COUNTY PUBLIC SCHOOLS
Property Description
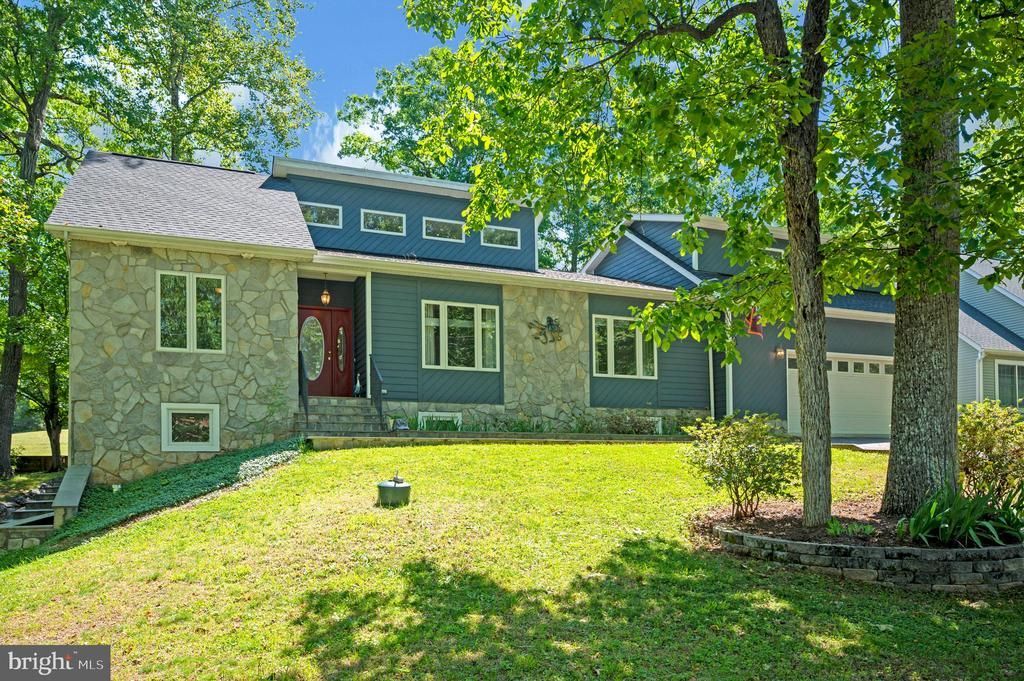
A premium Par 3 Golf Course lot that backs up to putting green, a custom home built by a local master home builder, “Design Craft,” with wide-open views, the perfectly maintained greens, and the sense of space create an atmosphere that's difficult to replicate at 203 Limestone Lane. The home’s curb appeal sets the tone from the moment you arrive. A beautifully designed slate stone walkway through manicured landscaping and a lush lawn before leading you inside. Your backyard steps off directly onto a pristine par-3 putting green, framed by a spectacular 180-degree panoramic view. Complete with an attached golf cart garage/shed conveniently located on one side and an elegant slate stone patio in the back that wraps around the other side of the home with slate stone steps leading seamlessly to a fully finished basement entry. The living room immediately commands attention with soaring 20-foot-plus ceilings with natural light gleaming through and an impressive stone wall fireplace that anchors the space while adding warmth and character. Whether you're entertaining friends or enjoying a quiet evening at home, this is a room designed to bring people together. Just beyond, the kitchen balances functionality with connection. Recessed lighting, ceramic tile flooring, a breakfast bar, and a new dishwasher and stove make everyday living effortless, while the adjoining dining room is wrapped in natural light and framed by views of the golf course. It's the kind of setting that turns ordinary dinners into memorable moments. Outside, the beautifully patterned slate stone patio feels like a natural extension of the home. Morning coffee tastes a little better with the fairways stretching before you. Evenings become a chance to unwind as the changing light settles across the greens. Without neighbors directly behind, the backyard offers a rare sense of openness that's as peaceful as it is beautiful. The home's flexibility continues beyond the kitchen, where a pantry, laundry room with brand new washer and dryer, and access to the garage lead to the spacious bonus room above. Complete with brand new carpet, a ceiling fan, a half bath, and its own private balcony overlooking the course, this space offers endless possibilities while giving you yet another place to enjoy the view. The primary suite provides a comfortable retreat featuring dual sinks, a soaking tub, and a separate walk-in shower. Two additional bedrooms complete the main level, while the finished basement expands the home's possibilities even further. With two additional bedrooms, a full bathroom, a generous recreation area, extra storage, and direct access to the side yard, there's room to accommodate guests, hobbies, or whatever life brings next. While the home itself is exceptional, the setting makes it unforgettable. Whether you're an avid golfer or simply appreciate the beauty of living beside one of the community's most picturesque landscapes, this home offers a front-row seat to the scenery every single day. Beyond your backyard lies everything that makes Lake of the Woods one of the region's most desirable gated communities. Residents enjoy access to two lakes, beaches, boating, kayaking, water skiing, an equestrian center, golf, fire and rescue services, a church, and more than 60 clubs and organizations. Every day brings another opportunity to explore, connect, or simply enjoy the lifestyle that has drawn so many to this community. Located in Orange County, residents also benefit from low real estate taxes while enjoying a community where homes range from the $300,000s to more than $2 million. If you've been searching for a home where peaceful golf course views, flexible living spaces, and an exceptional community come together, 203 Limestone Lane is ready to show you what everyday living can feel like.
Property Features
Property Type: Residential - Single Family
Basement: Yes
Basement: Connecting Stairway, Side Entrance, Full, Fully Finished, Walkout Level
Cooling: Ceiling Fan(s), Central A/C
Fireplaces: 1
Fuel Type: Propane - Leased
Garage: 2
Heating: Forced Air, Central
Home Style: Ranch/Rambler
Lot Size: 0.25 Acres
Stories: 2.5
Taxes: $3,251
Year Built: 2000
Feature Descriptions
Accessibility: Level Entry - Main
Additional Structures: Above Grade, Below Grade
Appliances: Disposal, Dryer - Front Loading, Exhaust Fan, Icemaker, Microwave, Oven/Range - Electric, Refrigerator, Washer - Front Loading
Community Amenities: Baseball Field, Basketball Courts, Beach, Boat Ramp, Boat Dock/Slip, Club House, Common Grounds, Dining Rooms, Exercise Room, Fitness Center, Gated Community, Golf Club, Golf Course, Golf Course Membership Available, Horse Trails, Jog/Walk Path, Lake, Meeting Room, Non-Lake Recreational Area, Picnic Area, Pier/Dock, Pool - Outdoor, Security, Swimming Pool, Tot Lots/Playground, Water/Lake Privileges
Days on Site: 1
Exterior: HardiPlank Type, Stone
Fireplace: Gas/Propane
HOA Fee: $2600.00/Annually
Interior: Breakfast Area, Dining Area, Primary Bath(s), Wood Floors, Floor Plan - Open, Entry Level Bedroom, Kitchen - Island, Pantry, Recessed Lighting
Location: Adjoins Golf Course
Lot: Landscaping, Open
Lot Dimensions: 0.25 Acre(S)
Parking Notes: 2 Total Parking Spaces
Pet Restrictions: No Pet Restrictions
Rooms: Dining Room, Primary Bedroom, Bedroom 2,Bedroom 3,Bedroom 4,Bedroom 5,Kitchen, Family Room, Laundry, Recreation Room, Storage Room, Utility Room, Bonus Room, Primary Bathroom, Full Bath, Half Bath
Sewer: Public Sewer
Special View Info: Golf Course
SQFT Above Finished: 2148
SQFT Below Finished: 1646
SQFT Total Finished: 3794
Structure Type: Detached
Total Garage/Parking Spaces: 2
Water: Public
Room Sizes
Bedroom 3: 12 x 11 Level - Main
Primary Bedroom: 13 x 15 Level - Main
Bedroom 4: 11 x 10 Level - Lower 1
Bedroom 2: 12 x 11 Level - Main
Dining Room: 12 x 10 Level - Main
Kitchen: 12 x 13 Level - Main
Laundry: 6 x 7 Level - Main
Family Room: 16 x 19 Level - Main
Bedroom 5: 12 x 11 Level - Lower 1
Bonus Room: 23 x 17 Level - Upper 1
Recreation Room: 35 x 29 Level - Lower 1
Full Bath: 7 x 10 Level - Lower 1
Utility Room: 5 x 9 Level - Lower 1
Storage Room: 7 x 10 Level - Lower 1
Full Bath: 12 x 5 Level - Main
Primary Bathroom: 10 x 13 Level - Main
Half Bath: 3 x 6 Level - Upper 1
Local Schools
School District: ORANGE COUNTY PUBLIC SCHOOLS
Listed By / Shown By
Listed By
Agency Name: EXP Realty, LLC
Agency Phone: 5403882541
Shown By
Agency Title: Maverick Realty, LLC
Agency Phone: (302) 365-8297

Estimate Your Payment
Estimated Payment
$ 1,778.74 per month $1,333.11 Principal & Interest $270.92 Property Tax $174.71 Homeowner's Insurance
203 Limestone Lane | MLS# VAOR2014672
This single family home located at 203 Limestone Lane , Locust Grove, VA 22508 is currently listed for sale with an asking price of $599,000. This property was built in 2000 and has 5 bedrooms and 3 full and 1 partial baths with 3794 sq. ft. Limestone Lane is located in the LAKE OF THE WOODS subdivision within the ORANGE COUNTY PUBLIC SCHOOLS school district. Search LAKE OF THE WOODS real estate on www.maverickrealtyusa.com today.