
BEDS4
BATHS2 full 2 partial
SQUARE FEET3,040
MLS#VALO2121566
STATUSACTIVE UNDER CONTRACT
PROPERTY TYPEResidential - Single Family
SUBDIVISIONBELMONT GREENE
SCHOOLLOUDOUN COUNTY PUBLIC SCHOOLS
Property Description
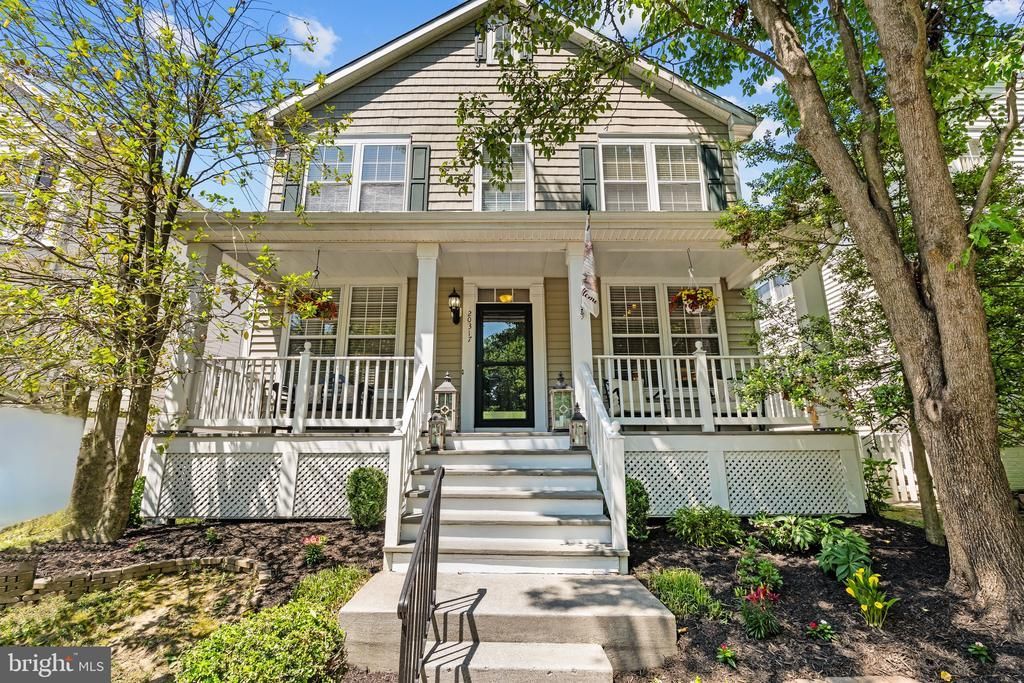
Welcome to 20317 Vermeer St in sought-after Belmont Greene — a beautifully maintained 4 bedroom home tucked along a quiet street in the heart of Ashburn. Complete with a charming front porch and facing a scenic tree-lined view, this home offers warmth, charm, and functional living spaces throughout. The light-filled main level features multiple gathering areas, a designated office, hardwood flooring, and an open kitchen complete with a cozy window seat, perfect for morning coffee or casual dining. Upstairs, you’ll find four spacious bedrooms with walk-in closets, including a relaxing primary suite with a soaking tub for the perfect retreat. The finished basement adds even more flexible living space for entertaining, hobbies, or movie nights. Step outside to the patio, ideal for evenings around a fire pit and s’mores with friends and family. Additional updates include a finished basement with added half bath and laundry room, newer AC and water heater (2023), and updated roof improvements. Enjoy all that Belmont Greene has to offer, including community amenities, nearby shopping and dining, and convenient access to major commuter routes.
Property Features
Property Type: Residential - Single Family
Basement: Fully Finished
Basement: Yes
Cooling: Central A/C
Fuel Type: Natural Gas
Garage: 2
Heating: Forced Air
Home Style: 10000001216
Lot Size: 0.09 Acres
Roof Type: Architectural Shingle
Stories: 3.0
Taxes: $6,199
Year Built: 2001
Feature Descriptions
Additional Structures: Above Grade, Below Grade
Appliances: Dryer, Built-In Microwave, Washer, Disposal, Refrigerator, Icemaker, Oven - Wall
Days on Site: 17
Exterior: Vinyl Siding
Fencing: Fully
Flooring: Carpet, Ceramic Tile, Hardwood
HOA Fee: $137.00/Monthly
Interior: Carpet, Floor Plan - Traditional, Dining Area, Family Room Off Kitchen, Walk-in Closet(s), Primary Bath(s), Recessed Lighting, Window Treatments
Lot Dimensions: 0.09 Acre(S)
Parking Notes: 4 Total Parking Spaces
Rooms: Living Room, Dining Room, Primary Bedroom, Bedroom 2,Bedroom 3,Bedroom 4,Kitchen, Family Room, Laundry, Recreation Room, Bathroom 2,Primary Bathroom, Half Bath
Sewer: Public Sewer
SQFT Above Finished: 2080
SQFT Below Finished: 960
SQFT Total Finished: 3040
Structure Type: Detached
Total Garage/Parking Spaces: 4
Utilities: Electric Available, Water Available, Sewer Available, Natural Gas Available, Cable TV Available
Water: Public
Local Schools
High School: STONE BRIDGE
Middle School: TRAILSIDE
Elementary School: BELMONT STATION
School District: LOUDOUN COUNTY PUBLIC SCHOOLS
Listed By / Shown By
Listed By
Agency Name: Keller Williams Realty
Agency Phone: 7036791700
Shown By
Agency Title: Maverick Realty, LLC
Agency Phone: (302) 365-8297

Estimate Your Payment
Estimated Payment
$ 2,656.23 per month $1,891.73 Principal & Interest $516.58 Property Tax $247.92 Homeowner's Insurance
20317 Vermeer Street | MLS# VALO2121566
This single family home located at 20317 Vermeer Street, Ashburn, VA 20147 is currently listed for sale with an asking price of $850,000. This property was built in 2001 and has 4 bedrooms and 2 full and 2 partial baths with 3040 sq. ft. Vermeer Street is located in the BELMONT GREENE subdivision within the LOUDOUN COUNTY PUBLIC SCHOOLS school district. Search BELMONT GREENE real estate on www.maverickrealtyusa.com today.