
BEDS3
BATHS2 full 2 partial
SQUARE FEET1,780
MLS#MDWA2039762
STATUSACTIVE
PROPERTY TYPEResidential - Townhouse
SUBDIVISIONROBINS GLENN
SCHOOLWASHINGTON COUNTY PUBLIC SCHOOLS
Property Description
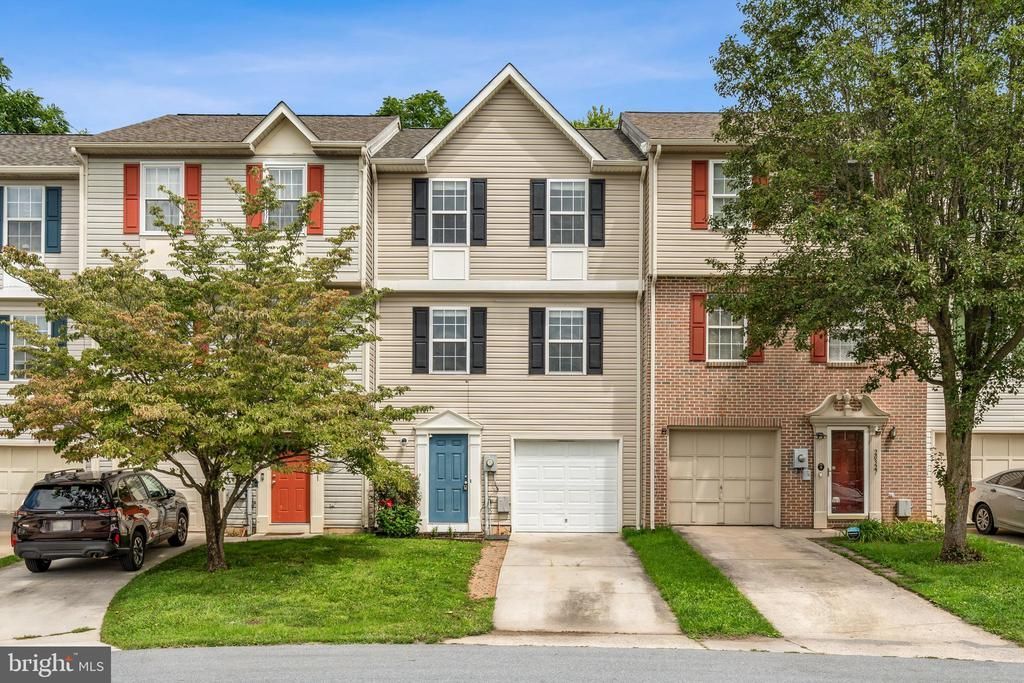
This is NOT your typical Robins Glen townhouse. Remodeled and updated from top to bottom, this 3-bedroom home features a rare open-concept main level that gives the space a completely different feel. Tucked near the back of the neighborhood, the deck overlooks a peaceful wooded setting for added privacy. Upstairs offers a spacious primary suite, 2 additional bedrooms and 2 full baths. There’s also a half bath on the main level and another on the finished lower level. The location is hard to beat—just minutes from Meritus Medical Center, Hagerstown Community College and the Robinwood medical corridor, with quick access to I-70, Route 40, shopping, dining and everyday conveniences. Add a 1-car garage and true move-in-ready condition, and at $285,000, this one stands out.
Property Features
Property Type: Residential - Townhouse
Basement: Rear Entrance, Walkout Level
Basement: Yes
Cooling: Central A/C
Fuel Type: Natural Gas
Garage: 1
Heating: Heat Pump(s)
Home Style: Traditional
Lot Size: 0.04 Acres
Roof Type: Shingle
Stories: 3.0
Taxes: $1,932
Year Built: 1996
Feature Descriptions
Additional Structures: Above Grade, Below Grade
Appliances: Built-In Microwave, Dishwasher, Disposal, Dryer, Exhaust Fan, Refrigerator, Stove, Washer, Water Heater
Exterior: Vinyl Siding
Flooring: Hardwood, Carpet, Concrete
HOA Fee: $59.00/Monthly
Interior: Combination Kitchen/Dining, Dining Area, Floor Plan - Open, Kitchen - Table Space, Wood Floors
Lot Dimensions: 0.04 Acre(S)
Number of Rooms: 10
Parking Notes: 1 Total Parking Spaces
Rooms: Living Room, Primary Bedroom, Bedroom 2,Bedroom 3,Kitchen, Family Room, Bathroom 2,Primary Bathroom, Half Bath
Sewer: Public Sewer
SQFT Above Finished: 1780
SQFT Total Finished: 1780
Structure Type: Interior Row/Townhouse
Total Garage/Parking Spaces: 1
Water: Public
Room Sizes
Primary Bedroom: 17 x 11 Level - Upper 1
Bedroom 2: 10 x 9 Level - Upper 1
Bedroom 3: 9 x 9 Level - Upper 1
Kitchen: 19 x 12 Level - Main
Family Room: 19 x 19 Level - Main
Living Room: 16 x 12 Level - Lower 1
Local Schools
School District: WASHINGTON COUNTY PUBLIC SCHOOLS
Listed By / Shown By
Listed By
Agency Name: IMPACT Maryland Real Estate
Agency Phone: 2408150890
Shown By
Agency Title: Maverick Realty, LLC
Agency Phone: (302) 365-8297

Estimate Your Payment
Estimated Payment
$ 878.41 per month $634.29 Principal & Interest $161.00 Property Tax $83.13 Homeowner's Insurance
20329 Kellys Lane | MLS# MDWA2039762
This townhouse located at 20329 Kellys Lane , Hagerstown, MD 21742 is currently listed for sale with an asking price of $285,000. This property was built in 1996 and has 3 bedrooms and 2 full and 2 partial baths with 1780 sq. ft. Kellys Lane is located in the ROBINS GLENN subdivision within the WASHINGTON COUNTY PUBLIC SCHOOLS school district. Search ROBINS GLENN real estate on www.maverickrealtyusa.com today.