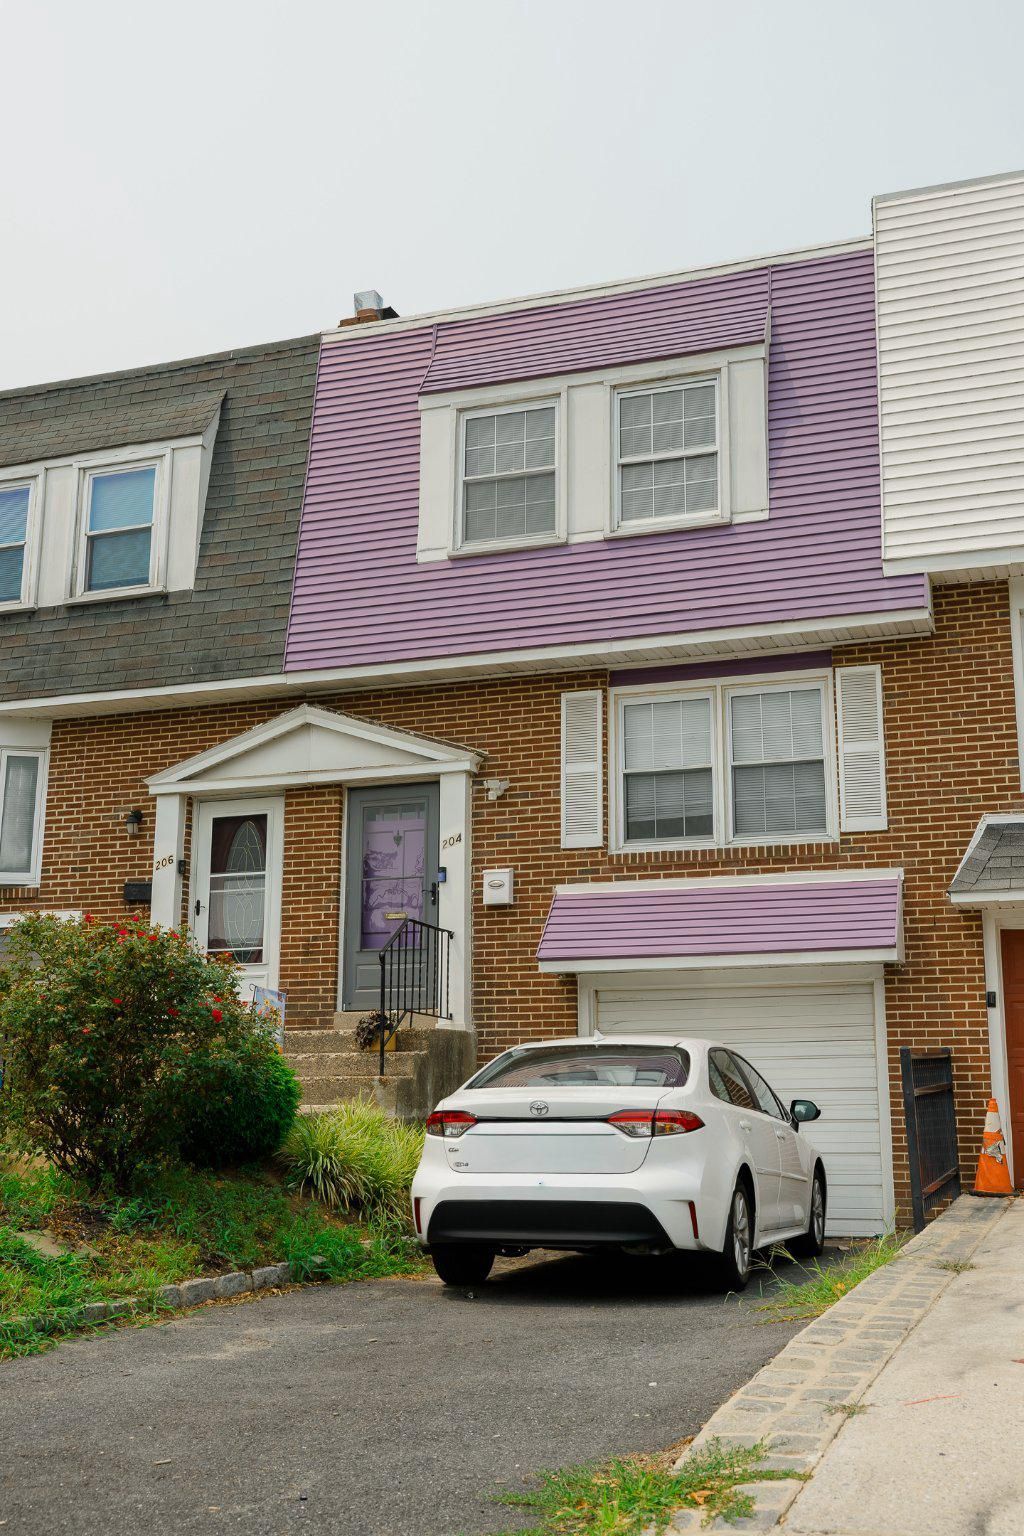

BEDS3
BATHS1 full 1 partial
SQUARE FEET1,738
MLS#DENC2107326
STATUSPENDING
PROPERTY TYPEResidential - Townhouse
SUBDIVISIONALBAN PARK
SCHOOLRED CLAY CONSOLIDATED
Property Description
This beautifully updated townhouse in Alban Park is looking for it's next owners! Step inside the first floor's modern living room, full of natural light and updated flooring throughout, wrapping around to the dedicated dining room and updated kitchen with additional eat-in space, gas range, granite countertops, and pantry. The 2nd floor features three spacious bedrooms with ample closet space and updated full bathroom. The finished basement provides additional living space, perfect for a home office, playroom, or cozy den, with convenient half bathroom, direct garage & laundry access, and full walkout to the fenced-in back yard. Enjoy the convenience of an attached garage with front entry, complemented by an asphalt driveway for easy access and parking. Nestled in a friendly community with easy access to 95/495/141, Philadelphia & Del. Memorial Bridge, this property is a wonderful opportunity for those seeking a comfortable and inviting space to call home.
Property Features
Property Type: Residential - Townhouse
Basement: Full, Fully Finished
Basement: Yes
Cooling: Central A/C
Fuel Type: Natural Gas
Garage: 1
Heating: Forced Air
Home Style: Traditional
Lot Size: 0.04 Acres
Stories: 3.0
Taxes: $2,201
Year Built: 1959
Feature Descriptions
Additional Structures: Above Grade, Below Grade
Days on Site: 46
Exterior: Aluminum Siding
Lot Dimensions: 0.04 Acre(S)
Parking Features: Asphalt Driveway
Parking Notes: 1 Total Parking Spaces
Pet Restrictions: No Pet Restrictions
Sewer: Public Sewer
SQFT Above Finished: 1450
SQFT Below Finished: 288
SQFT Total Finished: 1738
Structure Type: Interior Row/Townhouse
Total Garage/Parking Spaces: 1
Water: Public
Local Schools
School District: RED CLAY CONSOLIDATED
Listed By / Shown By
Listed By
Agency Name: Real Broker, LLC
Agency Phone: 8554500442
Shown By
Agency Title: Maverick Realty, LLC
Agency Phone: (302) 365-8297

Estimate Your Payment
Estimated Payment
$ 812.72 per month $556.39 Principal & Interest $183.42 Property Tax $72.92 Homeowner's Insurance
204 Alban Drive | MLS# DENC2107326
This townhouse located at 204 Alban Drive, Wilmington, DE 19805 is currently listed for sale with an asking price of $250,000. This property was built in 1959 and has 3 bedrooms and 1 full and 1 partial baths with 1738 sq. ft. Alban Drive is located in the ALBAN PARK subdivision within the RED CLAY CONSOLIDATED school district. Search ALBAN PARK real estate on www.maverickrealtyusa.com today.