
BEDS3
BATHS2 full 1 partial
SQUARE FEET2,129
MLS#MDTA2015220
STATUSACTIVE
PROPERTY TYPEResidential - Single Family
SUBDIVISIONEASTON
SCHOOLTALBOT COUNTY PUBLIC SCHOOLS
Property Description
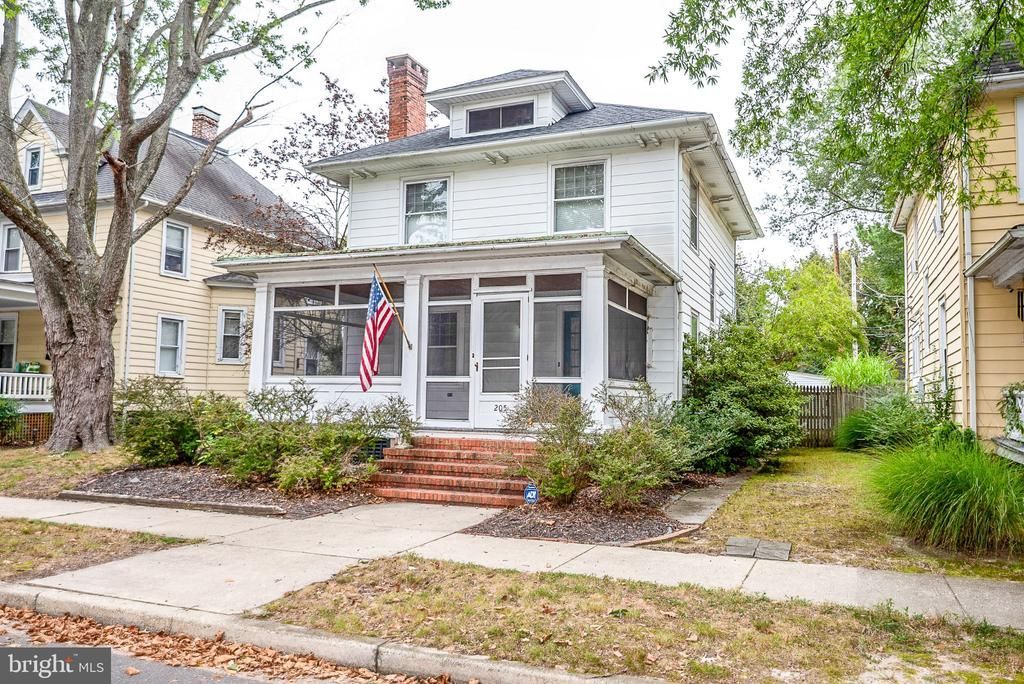
Located in Easton’s historic district, 205 Brookletts Avenue is a circa-1910 home offering approximately 2,046± square feet of living space and a convenient downtown location. A screened front porch leads into the living room, featuring hardwood flooring and a wood-burning fireplace. Hardwood flooring continues into the separate dining room, while an additional den/family room includes a powder room and access to the back deck. The spacious kitchen features a breakfast nook and offers flexibility for future updates or reconfiguration. Upstairs, the primary bedroom includes an en-suite bath with a stall shower. Two additional bedrooms share a full hall bath with laundry, with additional laundry facilities located in the basement. Outside, a rear driveway provides off-street parking and leads to a detached two-car garage with an electric door opener. A separate room within the garage provides additional storage or space for a garden workshop. Street parking is also available along the front of the property. With its historic character, generous living space, detached garage, and location in downtown Easton, the property offers a chance to make a classic early-20th-century home your own while enjoying convenient access to the shops, restaurants, and amenities of town.
Property Features
Property Type: Residential - Single Family
Basement: Yes
Basement: Connecting Stairway, Full, Side Entrance
Cooling: Central A/C, Zoned
Fireplaces: 1
Fuel Type: Natural Gas
Garage: 2
Heating: Hot Water, Radiator, Zoned
Home Style: Traditional
Lot Size: 0.15 Acres
Roof Type: Shingle
Stories: 2.0
Taxes: $5,015
Year Built: 1910
Feature Descriptions
Additional Structures: Above Grade, Below Grade
Appliances: Dishwasher, Dryer, Washer, Refrigerator, Stove
Days on Site: 8
Exterior: Frame
Fireplace: Brick, Mantel(s)
Lot Dimensions: 0.15 Acre(S)
Municipality: EASTON
Parking Features: Concrete Driveway
Parking Notes: 2 Total Parking Spaces
Sewer: Public Sewer
SQFT Above Finished: 2129
SQFT Total Finished: 2129
Structure Type: Detached
Total Garage/Parking Spaces: 2
Water: Public
Local Schools
School District: TALBOT COUNTY PUBLIC SCHOOLS
Listed By / Shown By
Listed By
Agency Name: Benson & Mangold, LLC
Agency Phone: 4108226665
Shown By
Agency Title: Maverick Realty, LLC
Agency Phone: (302) 365-8297

Estimate Your Payment
Estimated Payment
$ 1,915.67 per month $1,324.21 Principal & Interest $417.92 Property Tax $173.54 Homeowner's Insurance
205 Brookletts Avenue | MLS# MDTA2015220
This single family home located at 205 Brookletts Avenue, Easton, MD 21601 is currently listed for sale with an asking price of $595,000. This property was built in 1910 and has 3 bedrooms and 2 full and 1 partial baths with 2129 sq. ft. Brookletts Avenue is located in the EASTON subdivision within the TALBOT COUNTY PUBLIC SCHOOLS school district. Search EASTON real estate on www.maverickrealtyusa.com today.