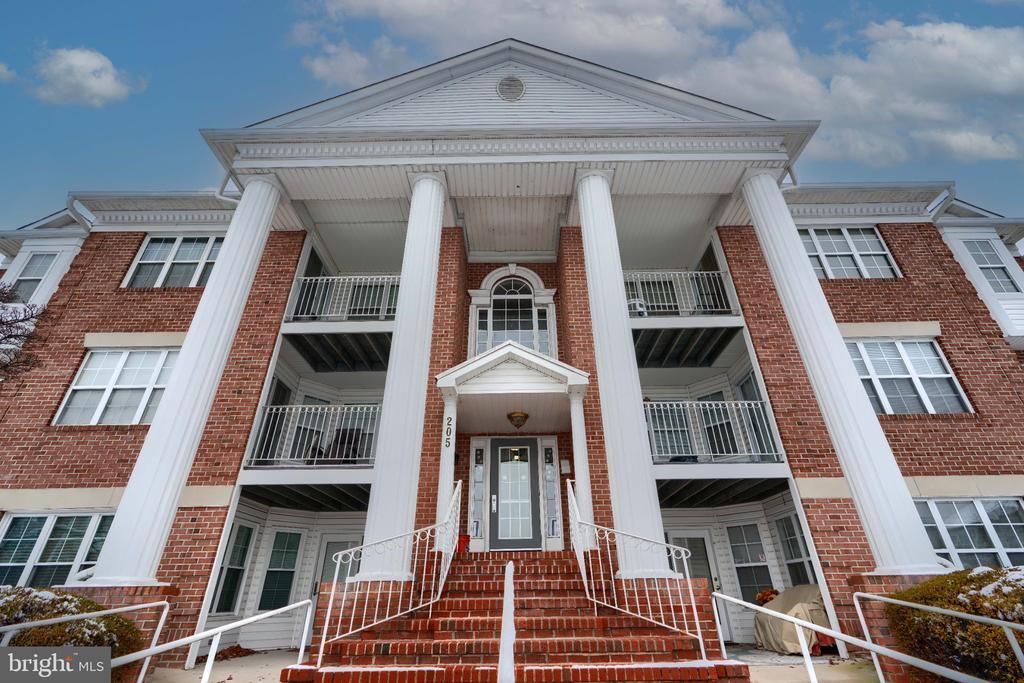

BEDS3
BATHS2 full
MLS#MDHR2059252
STATUSPENDING
PROPERTY TYPEResidential - Condominium
SUBDIVISIONCOUNTRY WALK
SCHOOLHARFORD COUNTY PUBLIC SCHOOLS
Property Description
Outstanding second-floor condo in the desirable Country Walk community, ideally located in the heart of Bel Air near shopping, dining, and everyday conveniences! This spacious home offers 3 bedrooms, 2 full bathrooms, a formal dining room, comfortable living room, well-appointed kitchen with breakfast area with lots of light, and a large laundry/storage room. Enjoy peaceful wooded views and added privacy from the outdoor balcony, which also includes an additional storage closet. Recent updates include the water heater, refrigerator, microwave, washer, and dryer. The oversized primary suite features an updated private bathroom, while two additional generously sized bedrooms share a full hall bathroom. Best of all—the water bill is included in the condo fee! Exceptionally clean, comfortable, and move-in ready. This is a must-see!
Property Features
Property Type: Residential - Condominium
Cooling: Central A/C
Fuel Type: Electric
Heating: Forced Air
Home Style: Colonial
Stories: 1.0
Taxes: $1,907
Year Built: 1994
Feature Descriptions
Additional Structures: Above Grade, Below Grade
Appliances: Built-In Microwave, Dishwasher, Dryer, Refrigerator, Stove, Washer
Community Amenities: Common Grounds, Other, Pool - Outdoor
Condo/Coop Fee: $316.00/Monthly
Days on Site: 62
Exterior: Brick
Exterior: Sidewalks
Flooring: Wall to Wall Carpeting, Other
Interior: Breakfast Area, Carpet, Combination Dining/Living, Dining Area, Entry Level Bedroom, Floor Plan - Open, Kitchen - Galley, Kitchen - Table Space, Other, Primary Bath(s), Window Treatments
Parking Features: Assigned
Pet Restrictions: Case by Case Basis, Size/Weight Restriction
Rooms: Living Room, Dining Room, Primary Bedroom, Bedroom 2,Bedroom 3,Kitchen, Foyer, Breakfast Room, Laundry, Bathroom 2,Primary Bathroom
Sewer: Public Sewer
Structure Type: Unit/Flat/Apartment
Water: Public
Local Schools
School District: HARFORD COUNTY PUBLIC SCHOOLS
Listed By / Shown By
Listed By
Agency Name: Cummings & Co Realtors
Agency Phone: 4108230033
Shown By
Agency Title: Maverick Realty, LLC
Agency Phone: (302) 365-8297

Estimate Your Payment
Estimated Payment
$ 787.97 per month $556.17 Principal & Interest $158.92 Property Tax $72.89 Homeowner's Insurance
205 Burkwood Court, Unit 205-2F | MLS# MDHR2059252
This condo located at 205 Burkwood Court, Unit 205-2F, Bel Air, MD 21015 is currently listed for sale with an asking price of $249,900. This property was built in 1994 and has 3 bedrooms and 2 full baths. Burkwood Court, Unit 205-2F is located in the COUNTRY WALK subdivision within the HARFORD COUNTY PUBLIC SCHOOLS school district. Search COUNTRY WALK real estate on www.maverickrealtyusa.com today.