
BEDS8
BATHS5 full
SQUARE FEET4,524
MLS#MDTA2015594
STATUSACTIVE
PROPERTY TYPEResidential - Single Family
SUBDIVISIONEASTON HISTORIC DISTRICT
SCHOOLTALBOT COUNTY PUBLIC SCHOOLS
Property Description
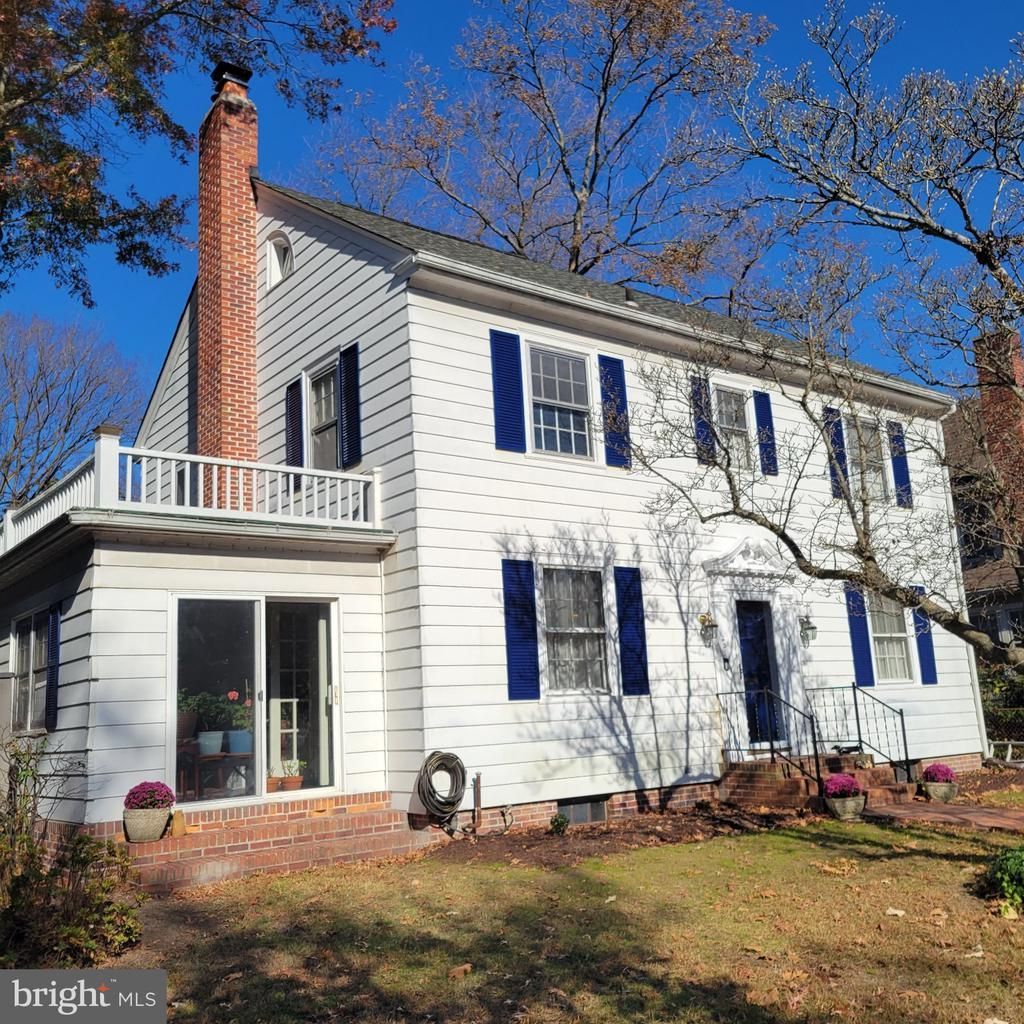
Discover the enduring charm of this classic circa-1920 home in the heart of historic Easton. The 4 bedroom, 3 bath main residence offers approximately 3,310 square feet of living space, combining architectural character with generous rooms. A 1,200 square foot cottage/in-law suite adds an excellent opportunity for rental income. Adding to the property's appeal is a second, separate residence that is a licensed rental featuring 2 bedrooms and 1.5 baths. This valuable addition offers flexibility for income generation, extended family accommodations, or a private guest residence. The main residence reflects the warmth and character of a classic Eastern Shore home, with inviting gathering spaces, a fireplace, and timeless architectural appeal. Situated on an approximately 0.21 acre property, this unique offering blends historic charm with versatility and investment potential. Ideally located just moments from downtown Easton's celebrated restaurants, boutique shopping, art galleries, and cultural attractions, the property offers convenient access to everything that makes this historic town so desirable. A rare opportunity to own two residences on one property in the heart of Easton where historic charm, lifestyle, and income potential come together.
Property Features
Property Type: Residential - Single Family
Basement: Yes
Basement: Interior Access, Partial
Cooling: Window Unit(s)
Fuel Type: Oil
Heating: Radiator, Hot Water
Home Style: Colonial
Lot Size: 0.21 Acres
Roof Type: Asphalt
Stories: 3.5
Taxes: $5,642
Year Built: 1920
Feature Descriptions
Additional Structures: Above Grade, Below Grade
Appliances: Cooktop, Dishwasher, Dryer - Electric, Refrigerator, Stainless Steel Appliances, Washer, Water Heater
Electric: 120/240V
Exterior: Aluminum Siding, Vinyl Siding
Exterior: Chimney Cap(s), Outbuilding(s), Other
Interior: Attic, Dining Area, Kitchen - Eat-In, Kitchen - Table Space, Recessed Lighting, Wood Floors, Window Treatments, Breakfast Area
Location: Downtown
Lot Dimensions: 0.21 Acre(S)
Parking Notes: 4 Total Parking Spaces
Pet Restrictions: Dogs OK, Cats OK
Rooms: Living Room, Dining Room, Primary Bedroom, Bedroom 2,Bedroom 3,Bedroom 4,Kitchen, Library, Foyer, Bathroom 1,Bathroom 2,Primary Bathroom
Sewer: Public Sewer
SQFT Above Finished: 4524
SQFT Total Finished: 4524
Structure Type: Detached
Total Garage/Parking Spaces: 4
Utilities: Natural Gas Available, Electric Available
Water: Public
Local Schools
School District: TALBOT COUNTY PUBLIC SCHOOLS
Listed By / Shown By
Listed By
Agency Name: Paul Wesley Real Estate
Agency Phone: 7035707307
Shown By
Agency Title: Maverick Realty, LLC
Agency Phone: (302) 365-8297

Estimate Your Payment
Estimated Payment
$ 2,358.09 per month $1,669.17 Principal & Interest $470.17 Property Tax $218.75 Homeowner's Insurance
205 E Earle Avenue | MLS# MDTA2015594
This single family home located at 205 E Earle Avenue , Easton, MD 21601 is currently listed for sale with an asking price of $750,000. This property was built in 1920 and has 8 bedrooms and 5 full baths with 4524 sq. ft. E Earle Avenue is located in the EASTON HISTORIC DISTRICT subdivision within the TALBOT COUNTY PUBLIC SCHOOLS school district. Search EASTON HISTORIC DISTRICT real estate on www.maverickrealtyusa.com today.