
BEDS2
BATHS2 full
SQUARE FEET1,450
MLS#MDBC2178348
STATUSACTIVE
PROPERTY TYPEResidential - Condominium
SUBDIVISIONRIDGELY TOWSON CENTER
SCHOOLBALTIMORE COUNTY PUBLIC SCHOOLS
Property Description
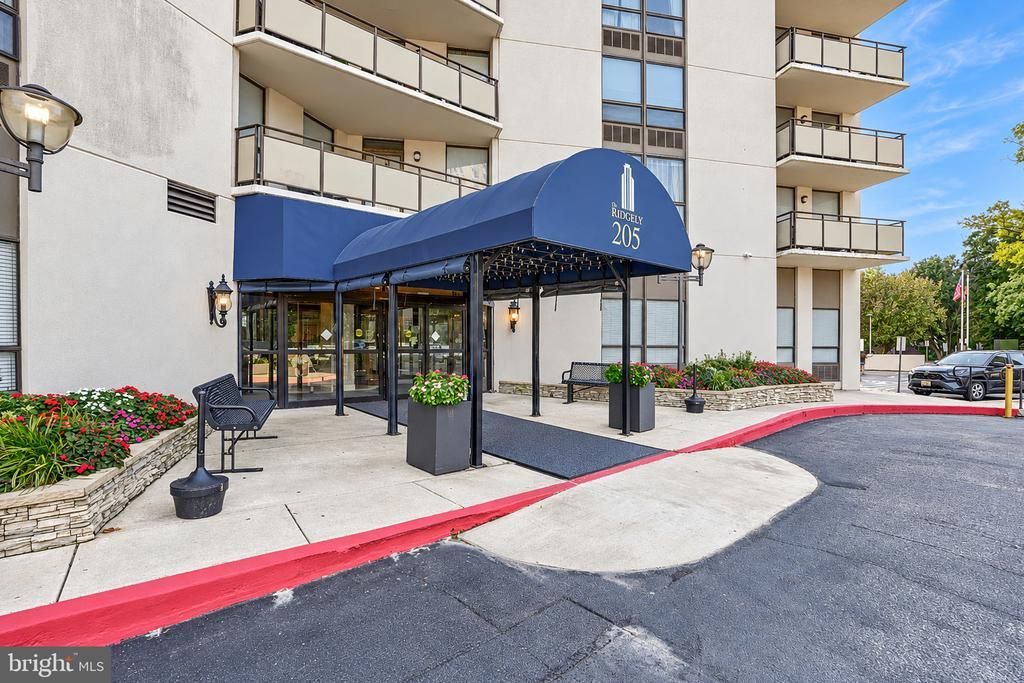
Wonderful Opportunity To Own This Completely Redone, 2 Bedroom, 2 Bath, 1450 Sq. Ft. Condo With Sweeping Views Of The Towson & Baltimore Areas. Two Covenient, To The Elevators, Deeded Parking Spots In Underground Garage. Security Desk At Front Door Around The Clock. The Ridgely Offers Resort-Style, Low-Maintenance Living With A Newly Renovated Lobby, Heated Saltwater Pool, And A Fitness Center, All Included In The Condo Fee That Covers Electricity, Heat, Water, And Insurance. Updated Kitchen With Plenty Of Cabinet Space And Breakfast Bar With Quartz Counters. Two Renovated Bathrooms. The Open Floor Plan And Large Windows Offer Sunshine That Pours Into This Easy To Live In Space. Balcony Completes The Experience!
Property Features
Property Type: Residential - Condominium
Cooling: Wall Unit
Fuel Type: Electric
Garage: 2
Heating: Wall Unit
Home Style: Unit/Flat
Stories: 1.0
Taxes: $2,491
Year Built: 1975
Feature Descriptions
Accessibility: Elevator
Additional Structures: Above Grade
Appliances: Built-In Microwave, Dishwasher, Disposal, Dryer, Oven/Range - Electric, Refrigerator, Washer
Community Amenities: Common Grounds, Elevator, Exercise Room, Extra Storage, Meeting Room, Pool - Outdoor, Reserved/Assigned Parking, Security
Condo/Coop Fee: $1015.00/Monthly
Days on Site: 6
Exterior: Exterior Lighting, Secure Storage
Flooring: Engineered Wood
Interior: Bathroom - Tub Shower, Bathroom - Walk-In Shower, Ceiling Fan(s), Combination Dining/Living, Dining Area, Elevator, Entry Level Bedroom, Floor Plan - Open, Kitchen - Gourmet
Parking Features: Assigned
Parking Notes: 2 Total Parking Spaces
Pet Restrictions: Size/Weight Restriction
Rooms: Living Room, Dining Room, Primary Bedroom, Bedroom 2,Kitchen
Sewer: Public Sewer
SQFT Above Finished: 1450
SQFT Total Finished: 1450
Structure Type: Unit/Flat/Apartment
Total Garage/Parking Spaces: 2
Water: Public
Room Sizes
Kitchen: 12 x 10 Level - Main
Living Room: 14 x 22 Level - Main
Dining Room: 11 x 16 Level - Main
Primary Bedroom: 15 x 13 Level - Main
Bedroom 2: 13 x 12 Level - Main
Local Schools
School District: BALTIMORE COUNTY PUBLIC SCHOOLS
Listed By / Shown By
Listed By
Agency Name: Cummings & Co. Realtors
Agency Phone: 4108230033
Shown By
Agency Title: Maverick Realty, LLC
Agency Phone: (302) 365-8297

Estimate Your Payment
Estimated Payment
$ 886.98 per month $600.68 Principal & Interest $207.58 Property Tax $78.72 Homeowner's Insurance
205 E Joppa Road E, Unit 2506 | MLS# MDBC2178348
This condo located at 205 E Joppa Road E, Unit 2506, Towson, MD 21286 is currently listed for sale with an asking price of $269,900. This property was built in 1975 and has 2 bedrooms and 2 full baths with 1450 sq. ft. E Joppa Road E, Unit 2506 is located in the RIDGELY TOWSON CENTER subdivision within the BALTIMORE COUNTY PUBLIC SCHOOLS school district. Search RIDGELY TOWSON CENTER real estate on www.maverickrealtyusa.com today.