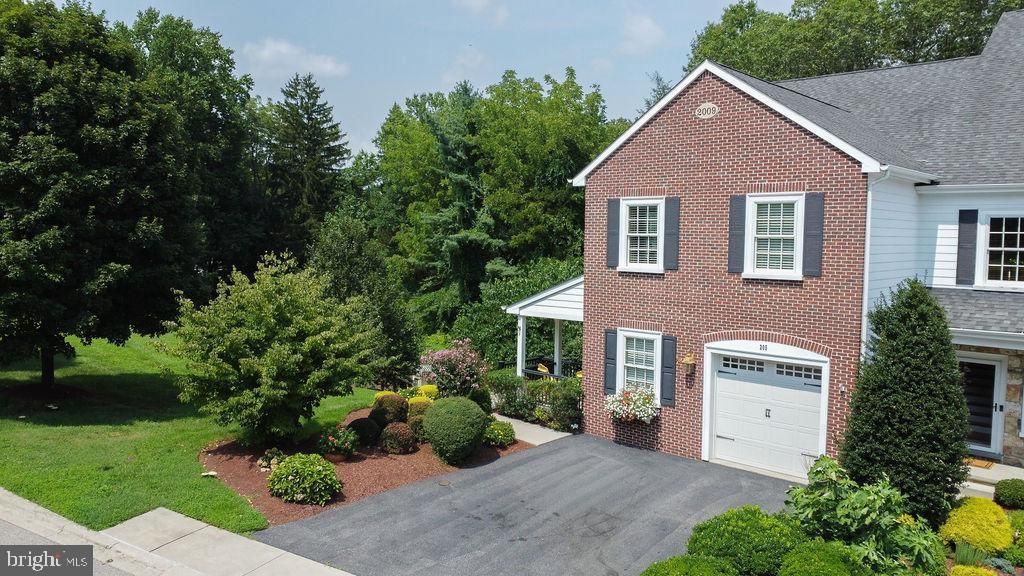

BEDS3
BATHS2 full 1 partial
SQUARE FEET3,025
MLS#DENC2112974
STATUSACTIVE
PROPERTY TYPEResidential - Townhouse
SUBDIVISIONPHILLIPS MILL
SCHOOLCHRISTINA
Property Description
Welcome to 205 Phillips Mill Lane, an exceptional luxury end-unit residence nestled within the historic Village of Phillips Mill, an exclusive 55+ community thoughtfully designed around a former 18th-century family farm and gristmill. Here, timeless character meets contemporary elegance, offering a refined maintenance-free lifestyle in an extraordinary natural setting overlooking the Christina River and protected parkland. Rarely available, this beautifully appointed home features an expansive open-concept main level with 10-foot ceilings, rich hardwood flooring, recessed lighting, extensive millwork, and a gas fireplace that creates a warm and inviting focal point. The gourmet kitchen is designed for both everyday living and entertaining, featuring granite countertops, an oversized center island with seating, stainless steel appliances, abundant cabinetry, and a convenient butler’s pantry. The kitchen flows seamlessly into the family room, sitting area, and dining room, creating a sophisticated yet comfortable gathering space framed by tranquil views of the surrounding landscape. Step outside to enjoy your private outdoor retreat—perfect for morning coffee, entertaining, or simply taking in the peaceful sights and sounds of nature. The main level also includes a well-appointed laundry room with utility sink and storage, a stylish powder room with granite vanity, and a private office/den. Upstairs are three spacious bedrooms and two full baths provide exceptional comfort and privacy. The luxurious primary suite features a generous walk-in closet and beautifully appointed en-suite bath, creating a serene retreat at the end of the day. The finished walk-out lower level offers remarkable flexibility and additional living space, ideal for a home theater, recreation room, fitness area, or private retreat, with ample storage to accommodate your needs. Additional features include a roughed-in elevator shaft, comprehensive sprinkler system with 36 heads, ADT security system and an attached one-car garage. Surrounded by nature yet conveniently located just minutes from Newark Country Club, the University of Delaware, and the dining, shopping, and cultural amenities of Main Street, Phillips Mill offers an unparalleled blend of history, elegance, privacy, and convenience. The condominium fee includes exterior maintenance, landscaping, snow removal, roof maintenance, and exterior painting, allowing you to enjoy a truly carefree lifestyle. For those who appreciate historic surroundings, timeless craftsmanship, sophisticated finishes, and modern convenience, 205 Phillips Mill Lane is an extraordinary place to call home. Come experience the elegance, tranquility, and lifestyle that make Phillips Mill truly special.
Property Features
Property Type: Residential - Townhouse
Basement: Yes
Basement: Full, Fully Finished
Cooling: Central A/C
Fireplaces: 1
Fuel Type: Natural Gas
Garage: 1
Heating: Forced Air
Home Style: Traditional
Roof Type: Shingle
Stories: 2.0
Taxes: $3,132
Year Built: 2013
Feature Descriptions
Additional Structures: Above Grade, Below Grade
Appliances: Built-In Microwave, Cooktop, Dishwasher, Disposal, Dryer, Icemaker, Oven - Self Cleaning, Oven - Wall, Refrigerator, Washer, Water Heater
Condo/Coop Fee: $2598.00/Quarterly
Days on Site: 3
Electric: Circuit Breakers, 200+ Amp Service
Exterior: Brick, HardiPlank Type
Fireplace: Gas/Propane, Fireplace - Glass Doors
Flooring: Carpet, Hardwood, Ceramic Tile
Interior: Bathroom - Soaking Tub, Breakfast Area, Carpet, Ceiling Fan(s), Crown Moldings, Floor Plan - Open, Kitchen - Island, Pantry, Primary Bath(s), Recessed Lighting, Walk-in Closet(s), Wood Floors
Lake Name: Christina River
Lot: Trees/Wooded
Number of Rooms: 7
Parking Features: Asphalt Driveway
Parking Notes: 1 Total Parking Spaces
Pet Restrictions: No Pet Restrictions
Sewer: Public Sewer
Special View Info: Creek/Stream, Trees/Woods
SQFT Above Finished: 3025
SQFT Total Finished: 3025
Structure Type: End of Row/Townhouse
Total Garage/Parking Spaces: 1
Water: Public
Wooded: Yes
Local Schools
School District: CHRISTINA
Listed By / Shown By
Listed By
Agency Name: BHHS Fox & Roach-Greenville
Agency Phone: 3025718855
Shown By
Agency Title: Maverick Realty, LLC
Agency Phone: (302) 365-8297

Estimate Your Payment
Estimated Payment
$ 1,896.95 per month $1,446.40 Principal & Interest $261.00 Property Tax $189.55 Homeowner's Insurance
205 Phillips Mill Lane, Unit 205 | MLS# DENC2112974
This townhouse located at 205 Phillips Mill Lane, Unit 205, Newark, DE 19711 is currently listed for sale with an asking price of $649,900. This property was built in 2013 and has 3 bedrooms and 2 full and 1 partial baths with 3025 sq. ft. Phillips Mill Lane, Unit 205 is located in the PHILLIPS MILL subdivision within the CHRISTINA school district. Search PHILLIPS MILL real estate on www.maverickrealtyusa.com today.