
BEDS3
BATHS2 full 1 partial
SQUARE FEET2,254
MLS#MDAA2151830
STATUSACTIVE
PROPERTY TYPERental - Townhouse
SUBDIVISIONODENTON TOWN CENTER
SCHOOLANNE ARUNDEL COUNTY PUBLIC SCHOOLS
Property Description
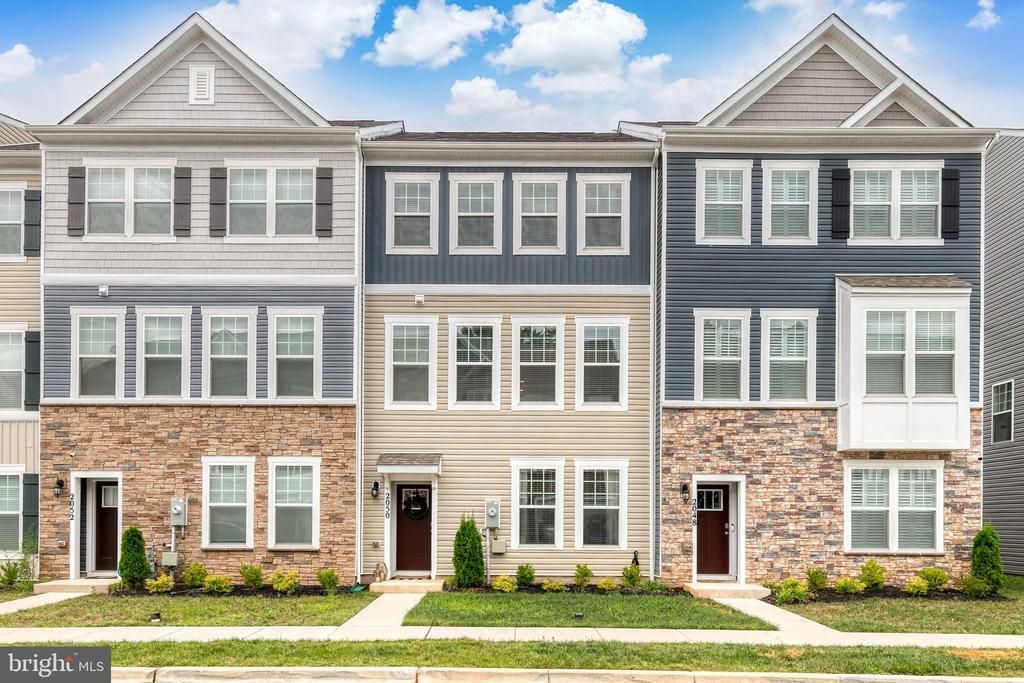
This one is a STUNNER! Almost new construction with all the bells and whistles. A modern, luxury home with gorgeous designer finishes. There is a 2 car garage that enters you into the first level family room that is a perfect space for a home office or playroom. The main level is a true open floorplan that was designed with entertaining in mind. The living room is a generous size with large windows that drench the space in natural light. There are trendy neutral LVP floors, recessed lighting, a powder room, and extra closet. The kitchen is STUNNING, with grey cabinetry, quartz counters, stainless steel appliances, subway tile backsplash, center island and breakfast bar, and a pantry with plenty of storage space. The owner's suite is a quiet retreat offering a walk in closet and private bathroom with double sink vanity with a quartz top and oversized shower. The 2nd and 3rd bedrooms are a great size with tons of closet space. The community is closet o Ft. Meade, commuter routes, and so much more!
Property Features
Property Type: Rental - Townhouse
Cooling: Central A/C
Fuel Type: Electric
Garage: 2 car attached
Heating: Heat Pump(s)
Home Style: Contemporary
Lot Size: 0.04 Acres
Stories: 3.0
Year Built: 2020
Feature Descriptions
Additional Structures: Above Grade, Below Grade
Appliances: Dishwasher, Disposal, Dryer, Exhaust Fan, Microwave, Oven/Range - Electric, Refrigerator, Stainless Steel Appliances, Washer, Water Heater
Days on Site: 1
Exterior: Combination, Vinyl Siding, Other
HOA Fee: $0.00/Monthly
Lot Dimensions: 0.04 Acre(S)
Pet Restrictions: Breed Restrictions, Case by Case Basis, Pet Addendum/Deposit
Sewer: Public Septic, Public Sewer
SQFT Above Finished: 2254
SQFT Total Finished: 2254
Structure Type: Interior Row/Townhouse
Total Garage/Parking Spaces: 2
Water: Public
Local Schools
School District: ANNE ARUNDEL COUNTY PUBLIC SCHOOLS
Listed By / Shown By
Listed By
Agency Name: Yaffe Real Estate
Agency Phone: 4109021100
Shown By
Agency Title: Maverick Realty, LLC
Agency Phone: (302) 365-8297

2050 Hinshaw Drive | MLS# MDAA2151830
This property located at 2050 Hinshaw Drive , Odenton, MD 21113 is currently listed for rent with an asking price of $3,200 / Monthly. Hinshaw Drive is located within the ANNE ARUNDEL COUNTY PUBLIC SCHOOLS school district. Search Odenton real estate on www.maverickrealtyusa.com today.