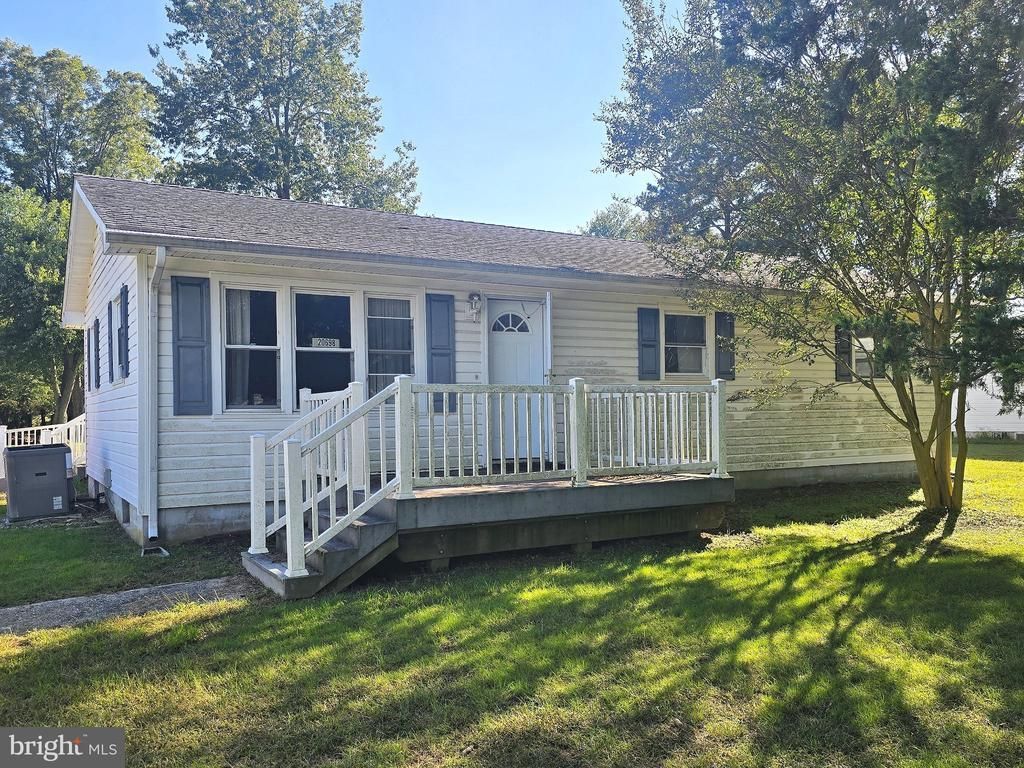

BEDS3
BATHS1 full
SQUARE FEET1,056
MLS#DESU2122346
STATUSACTIVE
PROPERTY TYPEResidential - Single Family
SUBDIVISIONCEDAR CREEK ESTATES
SCHOOLCAPE HENLOPEN
Property Description
Investor Alert / Handyman Special! The seller is motivated, and this property is priced to sell. This 3-bedroom, 2-full-bath ranch home in Lincoln, Delaware, offers convenient one-floor living. While the home needs updating, it has great potential, featuring a spacious lot and a long driveway. Septic Inspection: Completed and Satisfactory. Sold "as-is" with no warranties expressed or implied. The seller will not make repairs, and inspections are for informational purposes only. Seeking buyers purchasing with cash or 203k financing. Proof of funds is required with all offer submissions. It is also conveniently located near local restaurants, entertainment, museums, and parks. Don't miss this opportunity—come see it and submit your offer today!
Property Features
Property Type: Residential - Single Family
Basement: Yes
Basement: Full
Cooling: Central A/C
Fuel Type: Electric
Heating: Baseboard - Electric
Home Style: Ranch/Rambler
Lot Size: 0.34 Acres
Roof Type: Shingle
Stories: 1.0
Taxes: $494
Year Built: 1971
Feature Descriptions
Additional Structures: Above Grade
Appliances: Oven/Range - Electric, Range Hood, Refrigerator, Water Heater
Building Name: NONE AVAILABLE
Days on Site: 3
Exterior: Vinyl Siding
Flooring: Hardwood, Vinyl
Interior: Attic, Bathroom - Tub Shower, Ceiling Fan(s)
Lot: Front Yard, Rear Yard, SideYard(s)
Lot Dimensions: 0.34 Acre(S)
Parking Features: Gravel Driveway, Private
Parking Notes: 4 Total Parking Spaces
Sewer: On Site Septic
SQFT Above Finished: 1056
SQFT Total Finished: 1056
Structure Type: Detached
Total Garage/Parking Spaces: 4
Utilities: Cable TV Available, Electric Available, Phone Available, Sewer Available, Water Available
Water: Public
Local Schools
School District: CAPE HENLOPEN
Listed By / Shown By
Listed By
Agency Name: BHHS Fox & Roach-Christiana
Agency Phone: 3023681621
Shown By
Agency Title: Maverick Realty, LLC
Agency Phone: (302) 365-8297

Estimate Your Payment
Estimated Payment
$ 532.03 per month $433.99 Principal & Interest $41.17 Property Tax $56.88 Homeowner's Insurance
20698 Fleatown Road | MLS# DESU2122346
This single family home located at 20698 Fleatown Road, Lincoln, DE 19960 is currently listed for sale with an asking price of $195,000. This property was built in 1971 and has 3 bedrooms and 1 full baths with 1056 sq. ft. Fleatown Road is located in the CEDAR CREEK ESTATES subdivision within the CAPE HENLOPEN school district. Search CEDAR CREEK ESTATES real estate on www.maverickrealtyusa.com today.