
BEDS3
BATHS1 full
SQUARE FEET1,080
MLS#DCDC2290176
STATUSACTIVE
PROPERTY TYPEResidential - Townhouse
SUBDIVISIONCAPITOL HILL
SCHOOLDISTRICT OF COLUMBIA PUBLIC SCHOOLS
Property Description
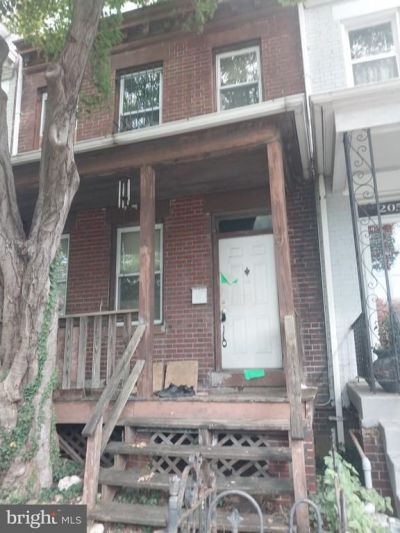
This one is only for you very few real investor mavens out there. Amateurs need not apply! Complete renovation needed for this Capitol Hill rowhome. As currently configured, this home has 3 bedrooms and 1 bath on the upper level, but I’m guessing you’ll want to change that. You can almost literally wipe the slate clean. The basement has walkout stairs for egress. One thing you won’t have to change is Location, Location, Location! The home is 2 blocks from Lincoln Park, and about a mile from the U.S. Capitol, Eastern Market, and Union Station. if you are looking for a project to test the heights of your skill in a historic part of the District and not just another lipstick reno, grab your tape measure and your calculator and come take a look! Offered strictly AS-IS. Bring flashlight and wear sturdy shoes for viewing. This home is ready for re-incarnation!
Property Features
Property Type: Residential - Townhouse
Basement: Yes
Basement: Outside Entrance
Cooling: None
Fuel Type: Natural Gas
Garage: 2
Heating: Hot Water
Home Style: Colonial
Lot Size: 0.03 Acres
Roof Type: Unknown
Stories: 3.0
Taxes: $36,768
Year Built: 1914
Feature Descriptions
Additional Structures: Above Grade, Below Grade
Exterior: Brick
Interior: Dining Area, Floor Plan - Traditional
Lot Dimensions: 0.03 Acre(S)
Parking Notes: 2 Total Parking Spaces
Pet Restrictions: No Pet Restrictions
Sewer: Public Sewer
Special View Info: Street
SQFT Above Finished: 1080
SQFT Total Finished: 1080
Structure Type: Interior Row/Townhouse
Total Garage/Parking Spaces: 2
Water: Public
Local Schools
School District: DISTRICT OF COLUMBIA PUBLIC SCHOOLS
Listed By / Shown By
Listed By
Agency Name: Long & Foster Real Estate, Inc.
Agency Phone: 2024836300
Shown By
Agency Title: Maverick Realty, LLC
Agency Phone: (302) 365-8297

Estimate Your Payment
Estimated Payment
$ 4,322.62 per month $1,112.78 Principal & Interest $3,064.00 Property Tax $145.83 Homeowner's Insurance
207 13th Street NE | MLS# DCDC2290176
This townhouse located at 207 13th Street NE , Washington, DC 20002 is currently listed for sale with an asking price of $500,000. This property was built in 1914 and has 3 bedrooms and 1 full baths with 1080 sq. ft. 13th Street NE is located in the CAPITOL HILL subdivision within the DISTRICT OF COLUMBIA PUBLIC SCHOOLS school district. Search CAPITOL HILL real estate on www.maverickrealtyusa.com today.