
BEDS2
BATHS1 full
SQUARE FEET1,000
MLS#MDHR2060678
STATUSPENDING
PROPERTY TYPEResidential - Condominium
SUBDIVISIONLAUREL WOODS
SCHOOLHARFORD COUNTY PUBLIC SCHOOLS
Property Description
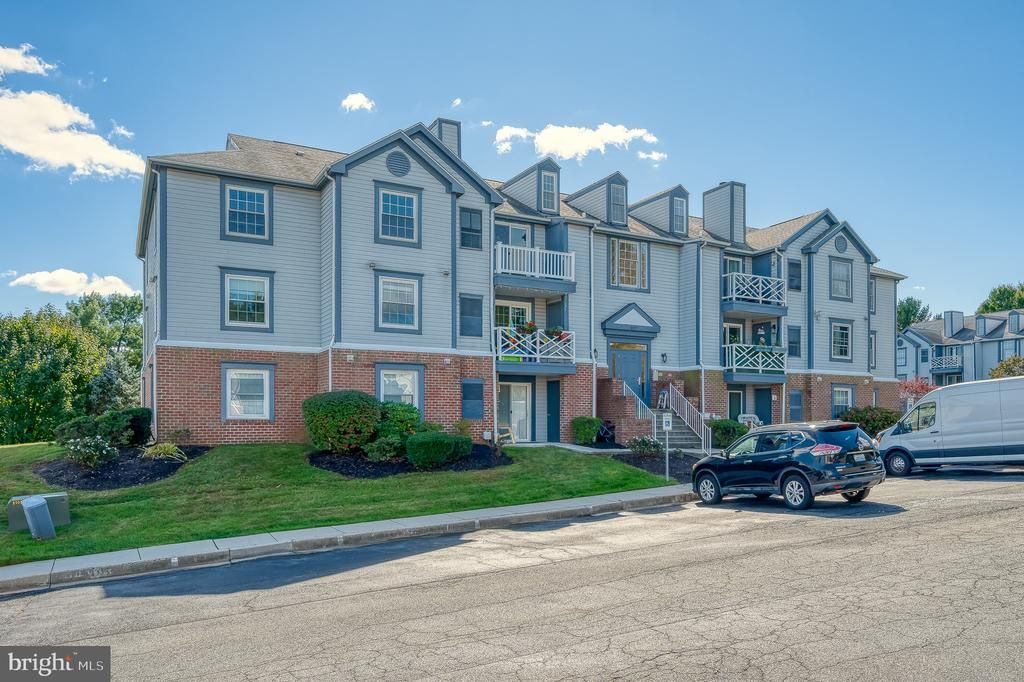
Top-floor 2-bed, 1-bath condo in Laurel Woods that has been thoughtfully refreshed and is ready for its next owner. Walk in and the vaulted ceilings and skylights open the whole space up, filling the living and dining area with natural light. On cooler evenings, the wood-burning fireplace becomes the heart of the room. New carpet and fresh neutral paint run throughout, so there's nothing to do but move in. The kitchen pairs quartz countertops with a new garbage disposal. Down the hall, the owner's suite has its own walk-in closet. The bath is where this unit really stands out, with a deep soaking tub, a double vanity, upgraded tile, and brushed nickel fixtures that make it feel like more than the standard condo bath. Step out to the front-facing deck/balcony, rebuilt in March 2026 with composite decking and vinyl railings that never need sealing or paint, and you'll find a storage closet tucked right off it. The washer and dryer are in the unit, the water heater was replaced in 2024, and the condo fee takes care of water, sewer, trash, snow removal, and lawn care. Open parking out front, and you're minutes from Route 24, I-95, and everything Abingdon has to offer.
Property Features
Property Type: Residential - Condominium
Cooling: Central A/C, Ceiling Fan(s), Heat Pump(s)
Fireplaces: 1
Fuel Type: Electric
Heating: Heat Pump(s)
Home Style: Unit/Flat, Traditional
Stories: 1.0
Taxes: $1,635
Year Built: 1990
Feature Descriptions
Additional Structures: Above Grade, Below Grade
Appliances: Dryer, Washer, Dishwasher, Exhaust Fan, Disposal, Microwave, Refrigerator, Oven/Range - Electric, Water Heater
Condo/Coop Fee: $280.00/Monthly
Days on Site: 21
Exterior: Vinyl Siding, Brick, Combination
Fireplace: Wood
Flooring: Carpet
HOA Fee: $22.00/Monthly
Interior: Carpet, Ceiling Fan(s), Window Treatments, Upgraded Countertops, Bathroom - Soaking Tub, Skylight(s), Walk-in Closet(s)
Parking Features: Unassigned
Pet Restrictions: Size/Weight Restriction, Breed Restrictions, Case by Case Basis
Sewer: Public Sewer
SQFT Above Finished: 1000
SQFT Total Finished: 1000
Structure Type: Penthouse Unit/Flat/Apartment
Units: 1
Water: Public
Windows: Skylights
Local Schools
High School: PATTERSON MILL
Middle School: PATTERSON MILL
School District: HARFORD COUNTY PUBLIC SCHOOLS
Listed By / Shown By
Listed By
Agency Name: EXP Realty, LLC
Agency Phone: 4106389555
Shown By
Agency Title: Maverick Realty, LLC
Agency Phone: (302) 365-8297

Estimate Your Payment
Estimated Payment
$ 589.35 per month $400.60 Principal & Interest $136.25 Property Tax $52.50 Homeowner's Insurance
207 Oak Leaf Circle, Unit 207-J | MLS# MDHR2060678
This condo located at 207 Oak Leaf Circle, Unit 207-J, Abingdon, MD 21009 is currently listed for sale with an asking price of $180,000. This property was built in 1990 and has 2 bedrooms and 1 full baths with 1000 sq. ft. Oak Leaf Circle, Unit 207-J is located in the LAUREL WOODS subdivision within the HARFORD COUNTY PUBLIC SCHOOLS school district. Search LAUREL WOODS real estate on www.maverickrealtyusa.com today.