
BEDS3
BATHS2 full 1 partial
SQUARE FEET1,925
MLS#DENC2106838
STATUSACTIVE
PROPERTY TYPEResidential - Townhouse
SUBDIVISIONSTONEBRIDGE
SCHOOLCOLONIAL
Property Description
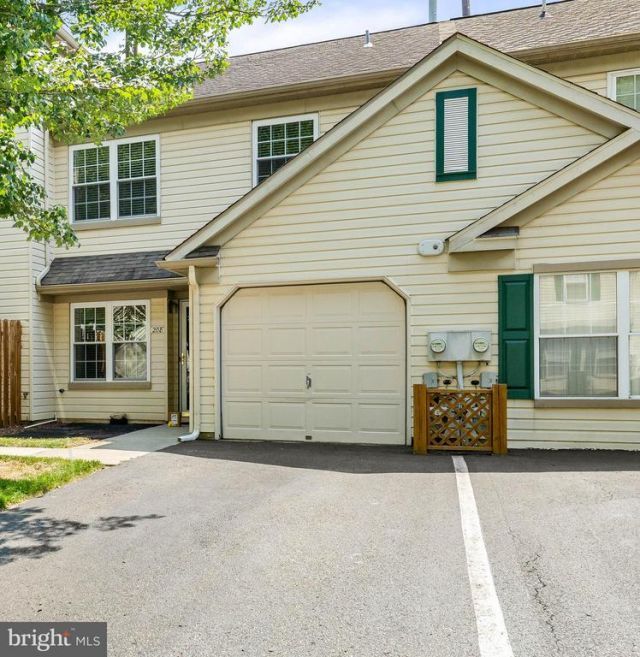
Welcome home to this beautifully updated interior townhome offering 3 spacious bedrooms, 2.5 remodeled bathrooms, and a 1-car garage. This move-in ready home combines modern updates with comfort and convenience throughout. The stunning, newly renovated kitchen features white cabinetry, quartz countertops, a center island, stainless steel appliances, a tile floor, a pantry, and a built-in microwave—perfect for both everyday living and entertaining. Every bathroom has been tastefully remodeled with new flooring, stylish vanities, and beautifully updated showers in the full baths. The spacious primary suite includes a luxurious double vanity for added convenience. Additional highlights include ceiling fans in all three bedrooms and the dining/family room, fresh neutral paint throughout, a cozy wood-burning fireplace, and a second-floor laundry area conveniently located near the bedrooms. Enjoy peace of mind with windows that include a lifetime transferable warranty, plus an HVAC system and gas hot water heater that are only 10 years old. Step outside to relax or entertain on the private rear patio. This beautifully maintained home offers the perfect blend of style, function, and value. Schedule your private tour today.
Property Features
Property Type: Residential - Townhouse
Cooling: Central A/C
Fireplaces: 1
Fuel Type: Natural Gas
Garage: 1
Heating: Forced Air
Home Style: Colonial
Lot Size: 0.08 Acres
Roof Type: Pitched
Stories: 2.0
Taxes: $2,060
Year Built: 1992
Feature Descriptions
Additional Structures: Above Grade
Appliances: Dishwasher, Disposal
Days on Site: 1
Electric: Circuit Breakers
Exterior: Aluminum Siding
Fireplace: Wood
Flooring: Ceramic Tile, Luxury Vinyl Plank, Carpet
HOA Fee: $360.00/Quarterly
Interior: Attic, Bathroom - Tub Shower, Bathroom - Walk-In Shower, Ceiling Fan(s), Combination Dining/Living, Kitchen - Island, Pantry, Primary Bath(s), Walk-in Closet(s), Window Treatments
Lot Dimensions: 0.08 Acre(S)
Parking Features: Paved Driveway, Paved Parking
Parking Notes: 2 Total Parking Spaces
Rooms: Living Room, Dining Room, Primary Bedroom, Bedroom 2,Kitchen, Laundry, Attic
Sewer: Public Sewer
SQFT Above Finished: 1925
SQFT Total Finished: 1925
Structure Type: Interior Row/Townhouse
Total Garage/Parking Spaces: 2
Utilities: Cable TV
Water: Public
Local Schools
High School: WILLIAM PENN
Middle School: GUNNING BEDFORD
Elementary School: PLEASANTVILLE
School District: COLONIAL
Listed By / Shown By
Listed By
Agency Name: BHHS Fox & Roach - Hockessin
Agency Phone: 3029999999
Shown By
Agency Title: Maverick Realty, LLC
Agency Phone: (302) 365-8297

Estimate Your Payment
Estimated Payment
$ 901.66 per month $645.41 Principal & Interest $171.67 Property Tax $84.58 Homeowner's Insurance
208 Stonebridge Boulevard | MLS# DENC2106838
This townhouse located at 208 Stonebridge Boulevard, New Castle, DE 19720 is currently listed for sale with an asking price of $290,000. This property was built in 1992 and has 3 bedrooms and 2 full and 1 partial baths with 1925 sq. ft. Stonebridge Boulevard is located in the STONEBRIDGE subdivision within the COLONIAL school district. Search STONEBRIDGE real estate on www.maverickrealtyusa.com today.