
BEDS3
BATHS2 full 1 partial
SQUARE FEET1,678
MLS#PACT2130152
STATUSACTIVE
PROPERTY TYPEResidential - Townhouse
SUBDIVISIONCHESTERBROOK
SCHOOLTREDYFFRIN-EASTTOWN
Property Description
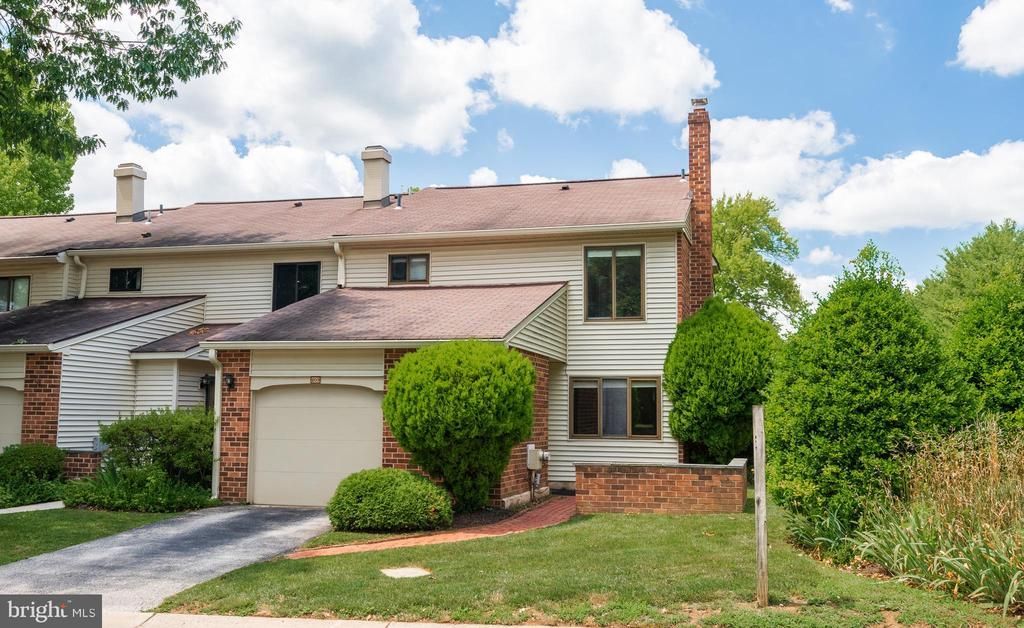
Welcome to 209 Chase Road in the Springdale Village neighborhood of beautiful Chesterbrook. This is a terrific opportunity to update and customize a three-bedroom, two-and-a-half-bath townhome with a one-car garage in a prime location. The home is in need of updating throughout and is priced accordingly. The first floor features an entrance foyer, a formal living room, an eat-in kitchen, and a family room with a fireplace and sliding glass doors leading to the rear patio. The second floor is home to the spacious owner's suite with a full bath, along with two additional generously sized bedrooms served by a hall bathroom. The laundry area is conveniently located on this level. A first-floor powder room and direct access to the one-car garage complete the home. Whether you're an investor or an owner-occupant looking to build equity, this property offers exceptional potential in one of Chesterbrook's most desirable neighborhoods.
Property Features
Property Type: Residential - Townhouse
Cooling: Central A/C
Fireplaces: 1
Fuel Type: Electric
Garage: 1
Heating: Heat Pump(s)
Home Style: Colonial
Lot Size: 0.09 Acres
Stories: 2.0
Taxes: $5,295
Year Built: 1980
Feature Descriptions
Additional Structures: Above Grade, Below Grade
Days on Site: 1
Exterior: Brick
HOA Fee: $210.00/Monthly
Lot Dimensions: 0.09 Acre(S)
Municipality: TREDYFFRIN TWP
Parking Notes: 2 Total Parking Spaces
Sewer: Public Sewer
SQFT Above Finished: 1678
SQFT Total Finished: 1678
Structure Type: End of Row/Townhouse
Total Garage/Parking Spaces: 2
Water: Public
Local Schools
High School: CONESTOGA
Middle School: VALLEY FORGE
Elementary School: VALLEY FORGE
School District: TREDYFFRIN-EASTTOWN
Listed By / Shown By
Listed By
Agency Name: RE/MAX Main Line - Devon
Agency Phone: 6106409300
Shown By
Agency Title: Maverick Realty, LLC
Agency Phone: (302) 365-8297

Estimate Your Payment
Estimated Payment
$ 1,574.00 per month $1,001.50 Principal & Interest $441.25 Property Tax $131.25 Homeowner's Insurance
209 Chase Road | MLS# PACT2130152
This townhouse located at 209 Chase Road , Chesterbrook, PA 19087 is currently listed for sale with an asking price of $450,000. This property was built in 1980 and has 3 bedrooms and 2 full and 1 partial baths with 1678 sq. ft. Chase Road is located in the CHESTERBROOK subdivision within the TREDYFFRIN-EASTTOWN school district. Search CHESTERBROOK real estate on www.maverickrealtyusa.com today.