
BEDS3
BATHS2 full
SQUARE FEET1,792
MLS#DESU2123286
STATUSACTIVE
PROPERTY TYPEResidential - Mobile Home
SCHOOLINDIAN RIVER
Property Description
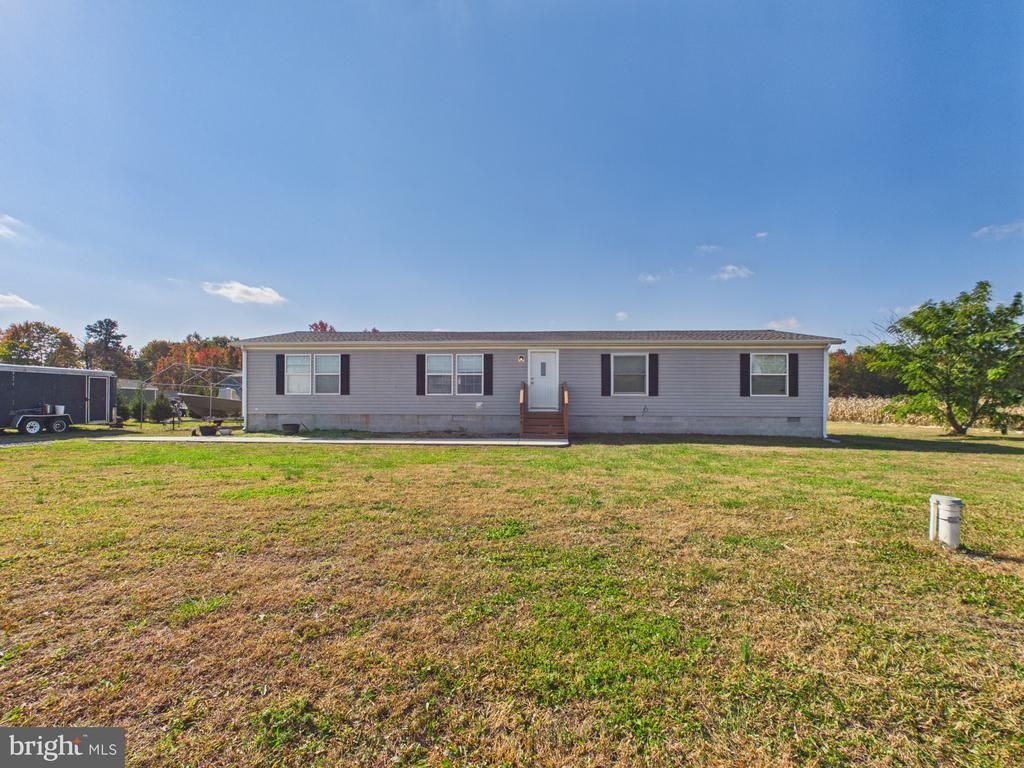
Discover this inviting 3-bedroom, 2-bathroom home offering approximately 1,792 sq. ft. of comfortable living space on 1 acre! Enjoy added peace of mind with a brand-new roof! The open-concept layout connects the living room, kitchen, and dining area, creating a welcoming atmosphere for everyday living and entertaining. The spacious kitchen features a center island, generous countertop space, and convenient bar seating. The private primary suite offers a walk-in closet and en-suite bathroom, while two additional bedrooms provide flexibility for guests, a home office, or hobbies. Step outside and enjoy the peaceful rural setting, spacious yard, detached storage shed, and ground space perfect for outdoor gatherings, gardening, and relaxing in your own backyard. Conveniently located near Georgetown Plaza Shopping Center, local grocery stores, and a variety of restaurants. Outdoor enthusiasts can explore Redden State Forest, with opportunities to enjoy nature and outdoor recreation. The property is also served by the Indian River School District.
Property Features
Property Type: Residential - Mobile Home
Cooling: Central A/C
Fuel Type: Electric
Heating: Forced Air
Home Style: Class C
Lot Size: 1.00 Acres
Roof Type: Shingle
Stories: 1.0
Taxes: $571
Year Built: 2016
Feature Descriptions
Additional Structures: Above Grade, Below Grade
Appliances: Built-In Microwave, Dishwasher, Oven/Range - Electric, Refrigerator, Washer, Dryer, Water Conditioner - Owned
Building Name: NONE AVAILABLE
Days on Site: 3
Electric: Circuit Breakers
Exterior: Frame, Aluminum Siding
Exterior: Exterior Lighting, Outbuilding(s)
Interior: Bathroom - Stall Shower, Bathroom - Soaking Tub, Breakfast Area, Carpet, Ceiling Fan(s), Chair Railings, Crown Moldings, Combination Dining/Living, Combination Kitchen/Dining, Combination Kitchen/Living, Entry Level Bedroom, Floor Plan - Open, Kitchen - Island, Primary Bath(s), Recessed Lighting, Walk-in Closet(s)
Location: Rural
Lot: Backs to Trees, Front Yard, Rear Yard, SideYard(s)
Lot Dimensions: 1.00 Acre(S)
Parking Features: Gravel Driveway
Sewer: Holding Tank
SQFT Above Finished: 1792
SQFT Total Finished: 1792
Structure Type: Manufactured
Water: Well
Windows: Screens
Local Schools
High School: SUSSEX CENTRAL
School District: INDIAN RIVER
Listed By / Shown By
Listed By
Agency Name: The Parker Group
Agency Phone: 3022176692
Shown By
Agency Title: Maverick Realty, LLC
Agency Phone: (302) 365-8297

Estimate Your Payment
Estimated Payment
$ 903.19 per month $756.47 Principal & Interest $47.58 Property Tax $99.14 Homeowner's Insurance
20998 Emory Walls Road | MLS# DESU2123286
This single family home located at 20998 Emory Walls Road, Georgetown, DE 19947 is currently listed for sale with an asking price of $339,900. This property was built in 2016 and has 3 bedrooms and 2 full baths with 1792 sq. ft. Emory Walls Road is located within the INDIAN RIVER school district. Search Georgetown real estate on www.maverickrealtyusa.com today.