
BEDS3
BATHS2 full
SQUARE FEET1,493
MLS#DESU2122928
STATUSACTIVE
PROPERTY TYPEResidential - Single Family
SCHOOLINDIAN RIVER
Property Description
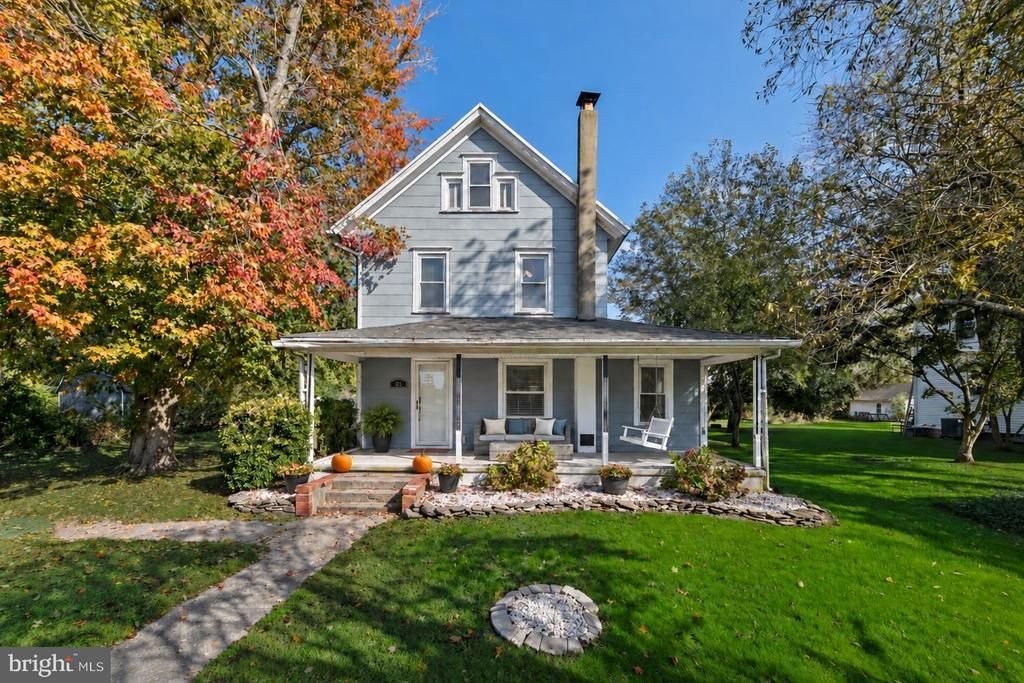
A welcoming front porch, a classic porch swing, and the enduring character of the 1930s make this charming farmhouse feel like home from the moment you arrive. Offering three bedrooms and two baths, it pairs treasured architectural details with comfortable everyday living, all on a large fenced yard backing to open farmland. Inside, original millwork frames the doorways, windows, and staircase, while crown molding adds a graceful finishing touch to the living room. A coat drop zone offers a convenient place to settle in, and a distinctive diamond-shaped window adds personality. Set on a brick platform, a corner pellet stove brings warmth throughout the home, creating an inviting setting for cooler days. Recessed lighting brightens both the living room and kitchen. An atrium door opens to the kitchen, where a vaulted ceiling and several windows create a bright, airy atmosphere. A porcelain farmhouse sink, gas cooking, and a stainless steel refrigerator with an ice and water dispenser combine charm with practicality, while a pantry cabinet provides additional storage. The adjoining breakfast nook, also featuring a vaulted ceiling and accented by wainscoting, is a delightful spot for morning coffee or a casual meal. A pass-through connects the kitchen to the dining room, where two arched doorways and crown molding continue the home’s distinctive character. This versatile space could also serve as a family room, with an atrium door opening to the backyard. Nearby, the laundry room features a front-loading washer and dryer and a handy folding counter, along with a full bathroom with a stall shower. Upstairs, two bedrooms and another full bathroom showcase more of the home’s beautiful millwork. One bedroom overlooks the backyard and farm fields beyond, offering a lovely view through the changing seasons. A short additional staircase leads to the third bedroom and an adjoining space with potential for a generous walk-in closet. The large fenced backyard offers room to garden, gather, and enjoy the outdoors, with a patio perfect for outdoor dining and open farmland creating a scenic backdrop. A shed provides convenient storage for tools and outdoor essentials. A nearby town park adds to the appeal with a playset, exercise equipment, basketball court, and picnic pavilion. Convenient access to Route 113 keeps everyday travel easy, while coastal destinations are within reach, with the Bethany Beach Boardwalk approximately 11 miles away, Fenwick Island State Park approximately 13 miles away, and Freeman Arts Pavilion approximately 9 miles away. Full of warmth and original character, this inviting home offers a charming place to put down roots.
Property Features
Property Type: Residential - Single Family
Cooling: Window Unit(s)
Fireplaces: 1
Heating: Pellet Stove
Home Style: Farmhouse/National Folk
Lot Size: 0.36 Acres
Roof Type: Architectural Shingle, Pitched
Stories: 2.5
Taxes: $295
Year Built: 1932
Feature Descriptions
Accessibility: Other,2+ Access Exits
Additional Structures: Above Grade, Below Grade
Appliances: Stove, Refrigerator, Icemaker, Dishwasher, Disposal, Microwave, Dryer, Water Heater, Exhaust Fan, Built-In Microwave, Built-In Range, Freezer, Oven/Range - Gas, Stainless Steel Appliances, Washer, Water Dispenser
Building Name: NONE AVAILABLE
Days on Site: 3
Electric: Circuit Breakers
Exterior: Asbestos, Block, Shingle Siding, Stick Built
Exterior: Exterior Lighting, Street Lights
Fencing: Split Rail, Wire, Wood
Fireplace: Free Standing, Other
Flooring: Ceramic Tile, Laminate Plank, Partially Carpeted
Interior: Bathroom - Stall Shower, Bathroom - Tub Shower, Breakfast Area, Carpet, Combination Kitchen/Dining, Crown Moldings, Dining Area, Kitchen - Eat-In, Kitchen - Table Space, Recessed Lighting, Walk-in Closet(s), Window Treatments
Lot: Backs to Trees, Front Yard, Rear Yard, SideYard(s), Landscaping, Adjoins - Open Space
Lot Dimensions: 0.36 Acre(S)
Parking Features: Gravel Driveway
Parking Notes: 6 Total Parking Spaces
Pet Restrictions: No Pet Restrictions
Rooms: Living Room, Dining Room, Primary Bedroom, Bedroom 2,Bedroom 3,Kitchen, Breakfast Room, Laundry, Loft
Sewer: Public Sewer
Special View Info: Garden/Lawn
SQFT Above Finished: 1493
SQFT Total Finished: 1493
Structure Type: Detached
Total Garage/Parking Spaces: 6
Utilities: Propane
Water: Public
Windows: Double Hung, Double Pane, Screens, Sliding, Vinyl Clad
Room Sizes
Living Room: 19 x 13 Level - Main
Dining Room: 13 x 13 Level - Main
Kitchen: 16 x 18 Level - Main
Breakfast Room: 11 x 8 Level - Main
Laundry: 8 x 6 Level - Main
Primary Bedroom: 12 x 12 Level - Upper 1
Bedroom 2: 12 x 10 Level - Upper 1
Bedroom 3: 20 x 9 Level - Upper 2
Local Schools
High School: INDIAN RIVER
Middle School: SELBYVILLE
Elementary School: JOHN M. CLAYTON
School District: INDIAN RIVER
Listed By / Shown By
Listed By
Agency Name: Northrop Realty
Agency Phone: 3025392900
Shown By
Agency Title: Maverick Realty, LLC
Agency Phone: (302) 365-8297

Estimate Your Payment
Estimated Payment
$ 716.82 per month $612.03 Principal & Interest $24.58 Property Tax $80.21 Homeowner's Insurance
21 Clayton Avenue | MLS# DESU2122928
This single family home located at 21 Clayton Avenue , Frankford, DE 19945 is currently listed for sale with an asking price of $275,000. This property was built in 1932 and has 3 bedrooms and 2 full baths with 1493 sq. ft. Clayton Avenue is located within the INDIAN RIVER school district. Search Frankford real estate on www.maverickrealtyusa.com today.