
BEDS3
BATHS2 full
SQUARE FEET1,574
MLS#MDBC2178108
STATUSACTIVE
PROPERTY TYPEResidential - Single Family
SUBDIVISIONYORK MANOR
SCHOOLBALTIMORE COUNTY PUBLIC SCHOOLS
Property Description
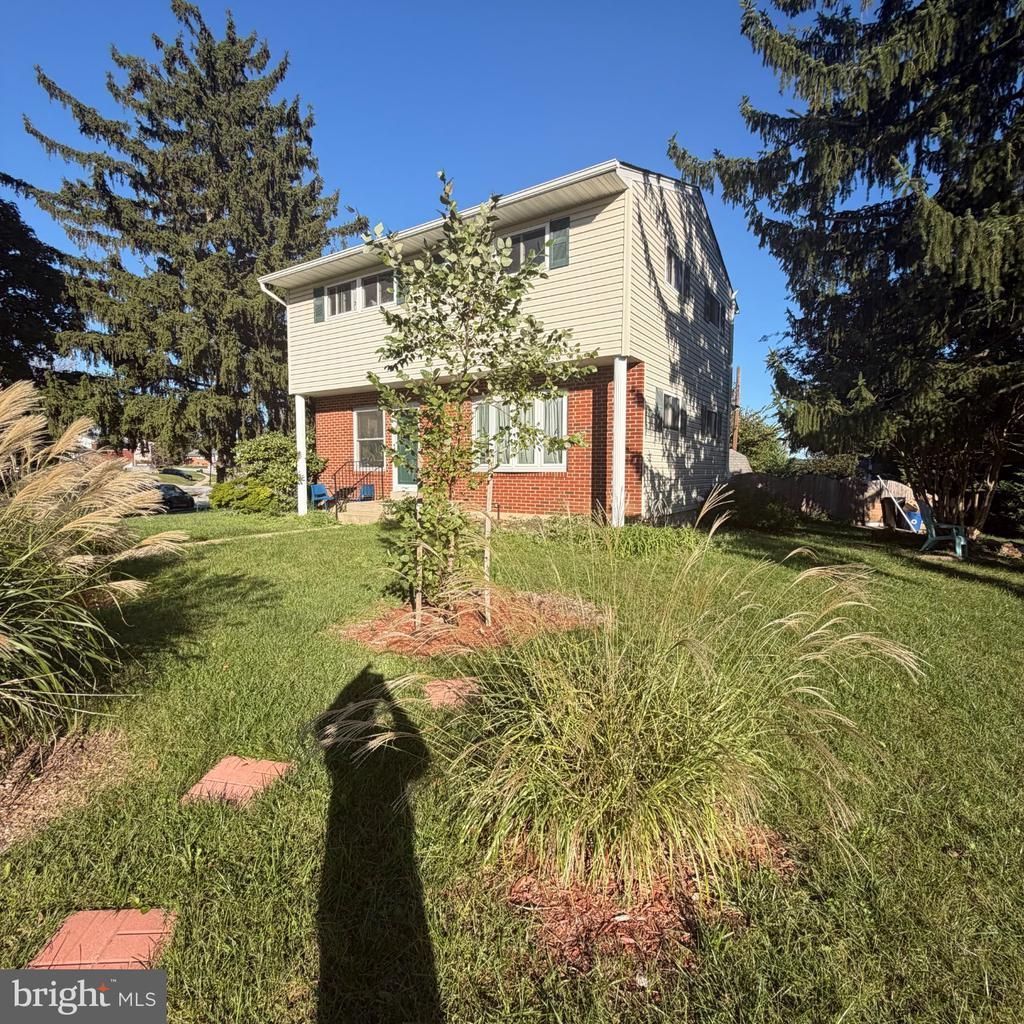
SUNDAY 10/18 OPEN HOUSE 12pm-3pm - 21 Haddington Rd is the opportunity serious buyers in this market have been waiting for. Three bedrooms, two and a half baths, on a corner lot in Timonium. Unlike everything else at this price point, the expensive work is already done. Roof replaced 2019. HVAC replaced 2025. What remains is purely cosmetic, which means the buyer who moves fast gets to design their dream home exactly the way they want it in one of Baltimore County's most in-demand corridors. The bones are solid, the mechanicals are sound, and the corner lot gives you extra outdoor space, light, and curb appeal that interior-lot homes can't match. The location is undeniable: minutes from Towson, the Timonium light rail, and direct access to I-83 and the Beltway (I-695). This is not a compromise property. This is a calculated move by a buyer who understands that equity is built by acquiring well-located, mechanically stable homes and finishing them on their own terms. The demand for 3-bedroom homes on corner lots in Timonium is not softening, and properties with this combination of location, systems, and upside do not sit. If you understand value, you already know what to do. Schedule your private showing today.
Property Features
Property Type: Residential - Single Family
Basement: Yes
Basement: Connecting Stairway, Full, Heated, Interior Access, Windows, Partially Finished
Cooling: Central A/C, Ceiling Fan(s)
Fireplaces: 1
Fuel Type: Electric
Heating: Forced Air
Home Style: Traditional
Lot Size: 0.19 Acres
Roof Type: Architectural Shingle
Stories: 3.0
Taxes: $3,926
Year Built: 1958
Feature Descriptions
Additional Structures: Above Grade, Below Grade
Appliances: Built-In Microwave, Dishwasher, Disposal, Dryer - Electric, Exhaust Fan, Stove, Water Heater, Washer
Days on Site: 4
Electric: 200+ Amp Service
Exterior: Frame
Exterior: Chimney Cap(s), Sidewalks, Street Lights
Fencing: Wood
Fireplace: Brick, Mantel(s), Non-Functioning
Flooring: Hardwood, Tile/Brick, Vinyl
Interior: Bar, Ceiling Fan(s), Chair Railings, Dining Area, Exposed Beams, Floor Plan - Traditional, Formal/Separate Dining Room, Kitchen - Efficiency, Pantry, Walk-in Closet(s), Window Treatments, Wood Floors
Location: Corner Lot/Unit
Lot: Corner, Front Yard, Landscaping, Rear Yard, SideYard(s)
Lot Dimensions: 0.19 Acre(S)
Parking Features: Concrete Driveway
Pet Restrictions: No Pet Restrictions
Sewer: Public Sewer
Special View Info: Street
SQFT Above Finished: 1334
SQFT Below Finished: 240
SQFT Total Finished: 1574
Structure Type: Detached
Water: Public
Windows: Vinyl Clad
Local Schools
High School: DULANEY
Middle School: RIDGELY
Elementary School: TIMONIUM
School District: BALTIMORE COUNTY PUBLIC SCHOOLS
Listed By / Shown By
Listed By
Agency Name: Keller Williams Legacy
Agency Phone: 4436609229
Shown By
Agency Title: Maverick Realty, LLC
Agency Phone: (302) 365-8297

Estimate Your Payment
Estimated Payment
$ 1,283.46 per month $845.49 Principal & Interest $327.17 Property Tax $110.80 Homeowner's Insurance
21 Haddington Road | MLS# MDBC2178108
This single family home located at 21 Haddington Road, Lutherville Timonium, MD 21093 is currently listed for sale with an asking price of $379,900. This property was built in 1958 and has 3 bedrooms and 2 full baths with 1574 sq. ft. Haddington Road is located in the YORK MANOR subdivision within the BALTIMORE COUNTY PUBLIC SCHOOLS school district. Search YORK MANOR real estate on www.maverickrealtyusa.com today.