
BEDS2
BATHS1 full
SQUARE FEET775
MLS#DENC2112964
STATUSACTIVE
PROPERTY TYPEResidential - Single Family
SUBDIVISIONWOODLAND TRAIL
SCHOOLCHRISTINA
Property Description
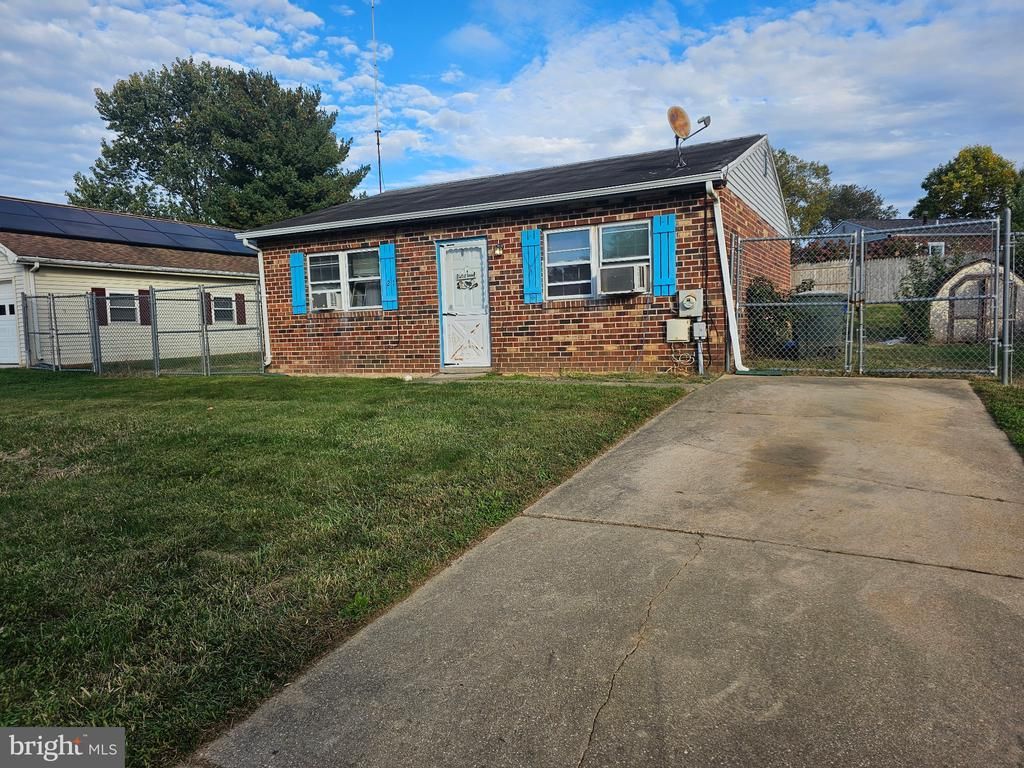
Calling all savvy investors and contractors! This 2-bedroom, 1-bath brick ranch in the desirable Woodland Trail neighborhood offers tremendous upside potential for a quick flip, a profitable buy-and-hold rental, or a custom personal project. The home sits on a great lot featuring a private driveway and a fully fenced backyard—ideal for outdoor entertaining or pets. The interior and mechanicals are ready for a complete refresh, offering a blank canvas to bring your vision and creativity to life. Situated in a convenient Newark location with easy access to I-95, Route 40, tax-free shopping at Christiana Mall, local dining, Christiana Hospital and the University of Delaware. Investor Notes: Cash-only sale. Home is being sold strictly AS-IS, including remaining contents. Propane is currently disconnected; condition of the heater and water heater is unknown.
Property Features
Property Type: Residential - Single Family
Cooling: Window Unit(s)
Fuel Type: Propane - Leased
Heating: Forced Air
Home Style: Ranch/Rambler
Lot Size: 0.16 Acres
Stories: 1.0
Taxes: $2,166
Year Built: 1980
Feature Descriptions
Accessibility: Level Entry - Main, No Stairs
Additional Structures: Above Grade, Below Grade
Days on Site: 2
Exterior: Brick
Exterior: Outbuilding(s), Sidewalks
Fencing: Chain Link, Fully
Interior: Combination Dining/Living
Location: Suburban
Lot: Front Yard, Open, Rear Yard, SideYard(s)
Lot Dimensions: 0.16 Acre(S)
Number of Rooms: 4
Parking Features: Private, Paved Parking
Parking Notes: 2 Total Parking Spaces
Sewer: Public Sewer
Special View Info: Street, Other
SQFT Above Finished: 775
SQFT Total Finished: 775
Structure Type: Detached
Total Garage/Parking Spaces: 2
Water: Public
Local Schools
School District: CHRISTINA
Listed By / Shown By
Listed By
Agency Name: Compass Pennsylvania, LLC
Agency Phone: 6109470408
Shown By
Agency Title: Maverick Realty, LLC
Agency Phone: (302) 365-8297

Estimate Your Payment
Estimated Payment
$ 608.43 per month $378.35 Principal & Interest $180.50 Property Tax $49.58 Homeowner's Insurance
21 Poe Way | MLS# DENC2112964
This single family home located at 21 Poe Way, Newark, DE 19702 is currently listed for sale with an asking price of $170,000. This property was built in 1980 and has 2 bedrooms and 1 full baths with 775 sq. ft. Poe Way is located in the WOODLAND TRAIL subdivision within the CHRISTINA school district. Search WOODLAND TRAIL real estate on www.maverickrealtyusa.com today.