
BEDS4
BATHS3 full
SQUARE FEET2,412
MLS#PADE2127158
STATUSACTIVE
PROPERTY TYPEResidential - Single Family
SUBDIVISIONRIDDLEWOOD
SCHOOLROSE TREE MEDIA
Property Description
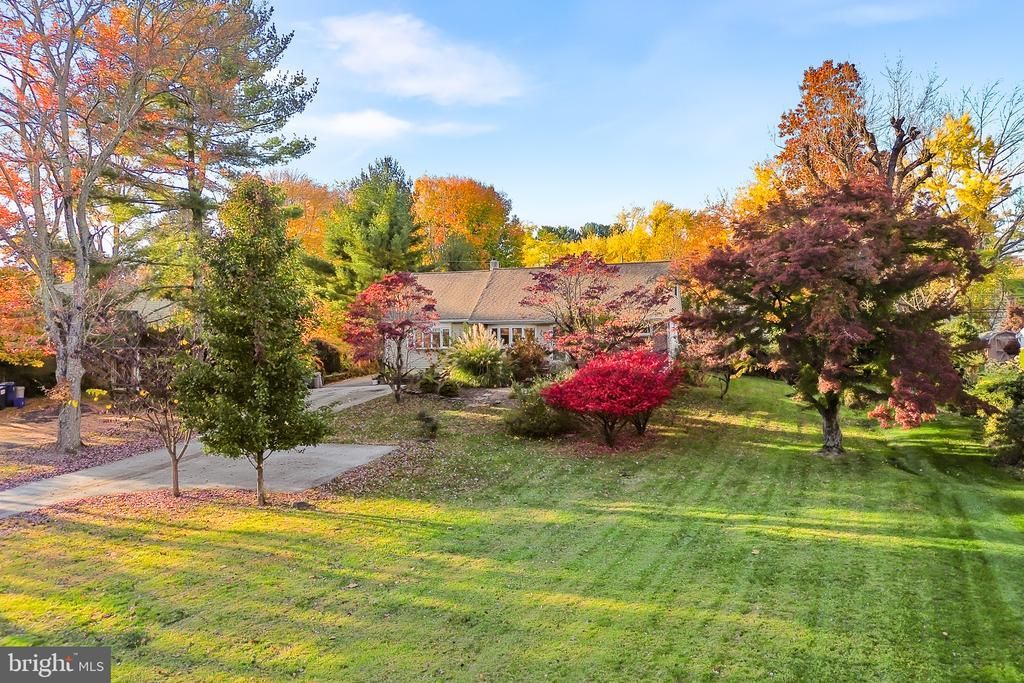
Welcome to this spacious four-bedroom home boasting major peace of mind with a new roof and new HVAC, plus an included deed to the beloved Riddlewood community pool. The expansive main level is thoughtfully designed for both daily living and effortless entertaining, featuring a large living room, a dining room directly off the updated kitchen, and a separate, cozy family room. You will also find a generous Primary Suite complete with a sizable closet and ensuite bath, alongside a second bedroom and an additional full bathroom. Upstairs offers two bright, well-proportioned bedrooms, a third full bath, and abundant attic storage. Downstairs, the fully finished basement delivers exceptional flexibility for a recreation lounge, dedicated home office, or media room to fit your lifestyle. Outside, discover a large rear deck overlooking a spacious, private yard with a shed and playset, supported by an extended driveway accommodating up to six vehicles—all nestled in a tranquil neighborhood surrounded by protected woodlands and community amenities. Mortgage savings may be available for buyers of this listing.
Property Features
Property Type: Residential - Single Family
Basement: Yes
Basement: Full, Fully Finished
Cooling: Central A/C
Fuel Type: Electric
Heating: Forced Air
Home Style: Ranch/Rambler
Lot Size: 0.45 Acres
Roof Type: Shingle
Stories: 1.0
Taxes: $7,385
Year Built: 1950
Feature Descriptions
Additional Structures: Above Grade, Below Grade
Appliances: Dishwasher, Disposal, Built-In Microwave, Oven/Range - Electric, Refrigerator, Washer, Dryer
Exterior: Brick, Stucco
Exterior: Play Equipment
Interior: Pantry
Lot Dimensions: 0.45 Acre(S)
Municipality: MIDDLETOWN TWP
Parking Notes: 6 Total Parking Spaces
Rooms: Living Room, Dining Room, Primary Bedroom, Bedroom 2,Bedroom 3,Bedroom 4,Kitchen, Family Room, Basement, Laundry, Recreation Room, Utility Room, Attic, Primary Bathroom, Full Bath
Sewer: Public Sewer
SQFT Above Finished: 2412
SQFT Total Finished: 2412
Structure Type: Detached
Total Garage/Parking Spaces: 6
Water: Public
Room Sizes
Bedroom 3: 19 x 18 Level - Upper 1
Bedroom 4: 14 x 14 Level - Upper 1
Full Bath: 7 x 6 Level - Upper 1
Attic: 23 x 20 Level - Upper 1
Living Room: 21 x 14 Level - Main
Dining Room: 17 x 10 Level - Main
Kitchen: 12 x 11 Level - Main
Family Room: 19 x 12 Level - Main
Primary Bedroom: 14 x 11 Level - Main
Primary Bathroom: 16 x 12 Level - Main
Bedroom 2: 12 x 11 Level - Main
Full Bath: 8 x 5 Level - Main
Laundry: 11 x 7 Level - Main
Basement: 33 x 13 Level - Lower 1
Recreation Room: 20 x 9 Level - Lower 1
Utility Room: 14 x 9 Level - Lower 1
Local Schools
School District: ROSE TREE MEDIA
Listed By / Shown By
Listed By
Agency Name: Redfin Corporation
Agency Phone: 4849620034
Shown By
Agency Title: Maverick Realty, LLC
Agency Phone: (302) 365-8297

Estimate Your Payment
Estimated Payment
$ 2,374.96 per month $1,555.67 Principal & Interest $615.42 Property Tax $203.88 Homeowner's Insurance
21 Soldier Song Lane | MLS# PADE2127158
This single family home located at 21 Soldier Song Lane , Media, PA 19063 is currently listed for sale with an asking price of $699,000. This property was built in 1950 and has 4 bedrooms and 3 full baths with 2412 sq. ft. Soldier Song Lane is located in the RIDDLEWOOD subdivision within the ROSE TREE MEDIA school district. Search RIDDLEWOOD real estate on www.maverickrealtyusa.com today.