
BEDS3
BATHS1 full 1 partial
SQUARE FEET1,825
MLS#DENC2113476
STATUSACTIVE
PROPERTY TYPEResidential - Townhouse
SUBDIVISIONWELLINGTON WOODS II
SCHOOLCHRISTINA
Property Description
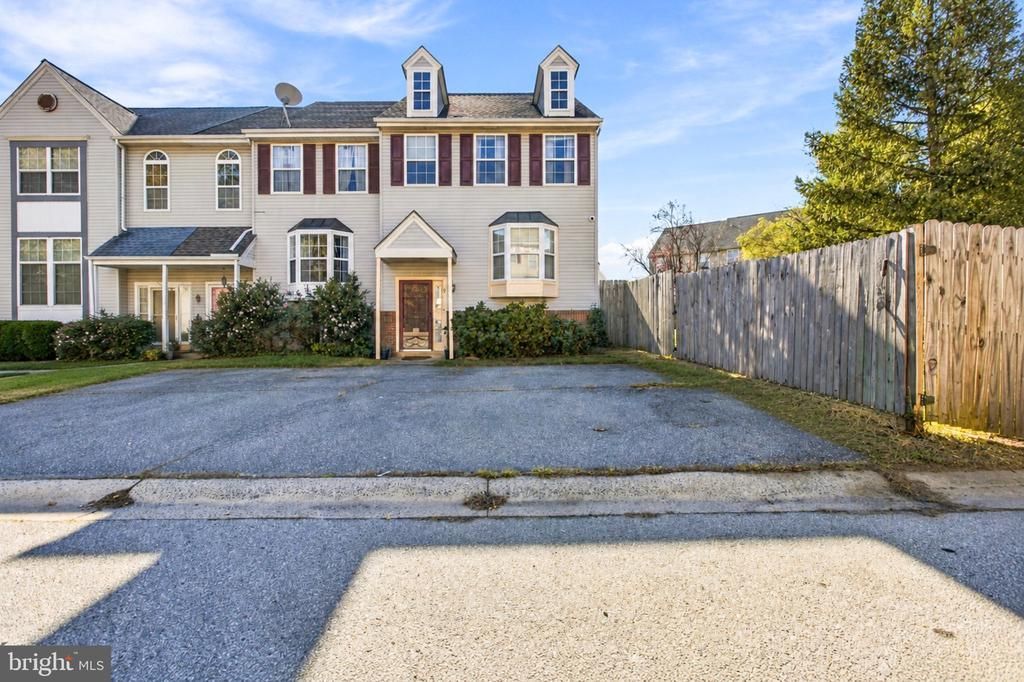
Welcome to 21 Winton Lane, Newark, DE! This 3-bedroom, 1.5-bathroom end-unit townhome is tucked away at the end of a cul-de-sac and offers comfortable living spaces, a finished walk-out basement, and a generously sized fenced yard.The main level features beautiful hardwood flooring, spacious living and dining areas ideal for everyday living and entertaining. The eat-in kitchen provides a convenient space for casual dining.The upper level features three bedrooms and an updated full bathroom with modern finishes.The finished walk-out basement offers additional living space with flexibility for a family room, home office, recreation area, or fitness space. The lower level also features are laundry room, providing ample space for laundry and additional storage. Outside, enjoy the spacious deck and large, fully fenced rear and side yard, offering plenty of room for outdoor dining, gardening, and recreation. Recent improvements include a roof installed in 2021 and an HVAC system replaced in 2023. Conveniently located near shopping, dining, and major commuting routes, this property combines functional living space, outdoor enjoyment, and everyday convenience. Schedule your showing to discover all that 21 Winton Lane has to offer!
Property Features
Property Type: Residential - Townhouse
Basement: Yes
Basement: Walkout Stairs
Cooling: Central A/C, Programmable Thermostat
Fuel Type: Natural Gas
Heating: Forced Air
Lot Size: 0.18 Acres
Roof Type: Asphalt
Stories: 3.0
Taxes: $2,497
Year Built: 1993
Feature Descriptions
Additional Structures: Above Grade, Below Grade
Appliances: Dishwasher, Built-In Microwave, Oven/Range - Gas, Refrigerator, Stainless Steel Appliances, Washer, Water Heater
Exterior: Vinyl Siding, Aluminum Siding
Fencing: Wood
Flooring: Carpet, Engineered Wood
HOA Fee: $240.00/Annually
Location: Corner Lot/Unit
Lot: Cul-de-sac
Lot Dimensions: 0.18 Acre(S)
Parking Features: Concrete Driveway
Parking Notes: 2 Total Parking Spaces
Rooms: Primary Bedroom, Bedroom 2,Bedroom 3,Kitchen, Family Room, Basement, Laundry
Sewer: Public Sewer
SQFT Above Finished: 1825
SQFT Total Finished: 1825
Structure Type: End of Row/Townhouse
Total Garage/Parking Spaces: 2
Water: Public
Local Schools
School District: CHRISTINA
Listed By / Shown By
Listed By
Agency Name: Century 21 Gold Key Realty
Agency Phone: 3023695397
Shown By
Agency Title: Maverick Realty, LLC
Agency Phone: (302) 365-8297

Estimate Your Payment
Estimated Payment
$ 988.43 per month $689.93 Principal & Interest $208.08 Property Tax $90.42 Homeowner's Insurance
21 Winton Lane | MLS# DENC2113476
This townhouse located at 21 Winton Lane, Newark, DE 19702 is currently listed for sale with an asking price of $310,000. This property was built in 1993 and has 3 bedrooms and 1 full and 1 partial baths with 1825 sq. ft. Winton Lane is located in the WELLINGTON WOODS II subdivision within the CHRISTINA school district. Search WELLINGTON WOODS II real estate on www.maverickrealtyusa.com today.