
BEDS4
BATHS2 full
SQUARE FEET1,635
MLS#MDBA2234338
STATUSACTIVE
PROPERTY TYPEResidential - Townhouse
SUBDIVISIONPATTERSON PARK
SCHOOLBALTIMORE CITY PUBLIC SCHOOLS
Property Description
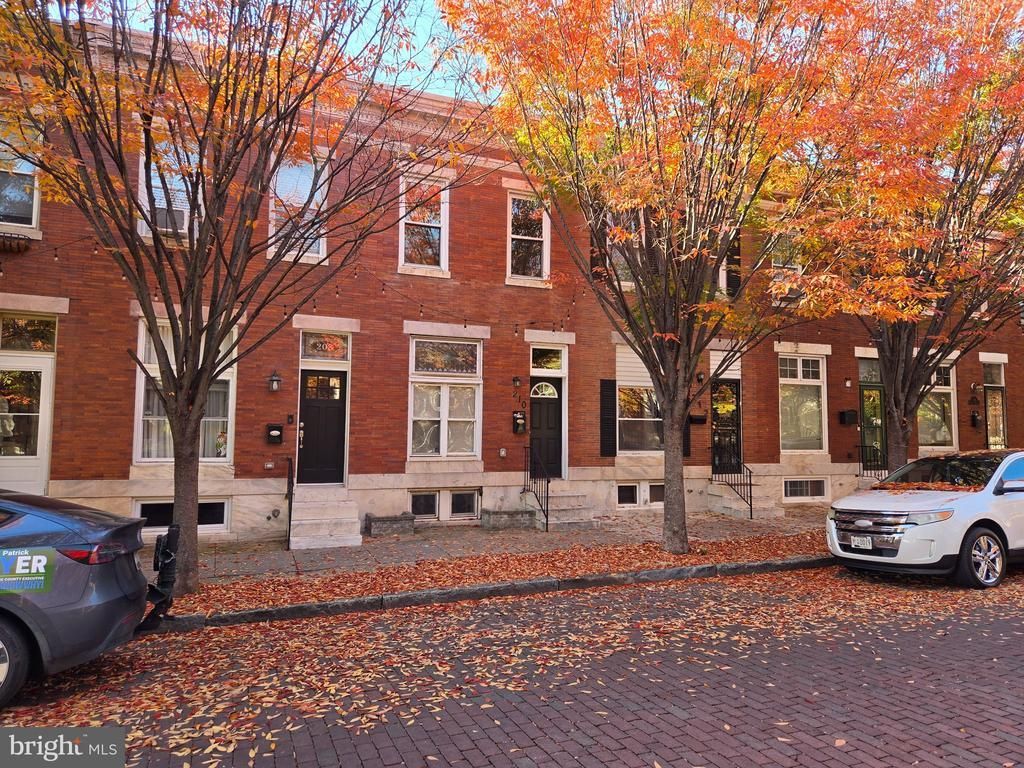
Welcome to 210 N Kenwood. Ave., nestled along one of Baltimore's tree-lined streets accompanied by the historic red vitrified brick street pavement. Updated in 2015, this residences offers an open floor plan on the main level w/ exposed brick, hardwood floors in the living room & dining area. The eat-in-kitchen features ample cabinet/counter-space ceramic tile flooring & upgraded countertops. The upper level offers 3 bedrooms w/ ample closet space and 1 full bathroom w/ dual pedestal sinks & jetted soaking tub. The partially finished lower level offers a possible 4th bedroom/office, 2nd full bathroom and separate laundry/utility room w/ rear access to back yard. Just a short walk to Patterson Park, Ellwood Park & Enoch Pratt Public Library. FRESH PAINT & NEW CARPET!
Property Features
Property Type: Residential - Townhouse
Basement: Yes
Basement: Connecting Stairway, Daylight, Partial, Heated, Improved, Partially Finished, Walkout Stairs, Windows
Cooling: Central A/C
Fuel Type: Natural Gas
Heating: Forced Air
Home Style: Colonial
Lot Size: 0.00 Acre(S)
Roof Type: Flat, Rubber
Stories: 3.0
Taxes: $3,877
Year Built: 1920
Feature Descriptions
Additional Structures: Above Grade, Below Grade
Appliances: Dishwasher, Disposal, Dryer, Exhaust Fan, Oven/Range - Gas, Range Hood, Refrigerator, Washer, Water Heater
Days on Site: 1
Exterior: Brick
Exterior: Exterior Lighting, Sidewalks
Fencing: Fully, Rear, Wood
Flooring: Carpet, Ceramic Tile, Luxury Vinyl Plank
Interior: Bathroom - Soaking Tub, Bathroom - Jetted Tub, Carpet, Combination Dining/Living, Floor Plan - Traditional, Kitchen - Eat-In, Skylight(s), Upgraded Countertops
Lot: Rear Yard
Lot Dimensions: 0.00 Acre(S)
Parking Features: Public
Sewer: Public Sewer
SQFT Above Finished: 1320
SQFT Below Finished: 315
SQFT Total Finished: 1635
Structure Type: Interior Row/Townhouse
Water: Public
Local Schools
School District: BALTIMORE CITY PUBLIC SCHOOLS
Listed By / Shown By
Listed By
Agency Name: Cummings & Co. Realtors
Agency Phone: 4108230033
Shown By
Agency Title: Maverick Realty, LLC
Agency Phone: (302) 365-8297

Estimate Your Payment
Estimated Payment
$ 839.12 per month $456.24 Principal & Interest $323.08 Property Tax $59.79 Homeowner's Insurance
210 N Kenwood Avenue | MLS# MDBA2234338
This townhouse located at 210 N Kenwood Avenue , Baltimore, MD 21224 is currently listed for sale with an asking price of $205,000. This property was built in 1920 and has 4 bedrooms and 2 full baths with 1635 sq. ft. N Kenwood Avenue is located in the PATTERSON PARK subdivision within the BALTIMORE CITY PUBLIC SCHOOLS school district. Search PATTERSON PARK real estate on www.maverickrealtyusa.com today.