
BEDS3
BATHS1 full
SQUARE FEET1,100
MLS#DENC2113074
STATUSACTIVE
PROPERTY TYPEResidential - Townhouse
SUBDIVISIONHEDGEVILLE
SCHOOLRED CLAY CONSOLIDATED
Property Description
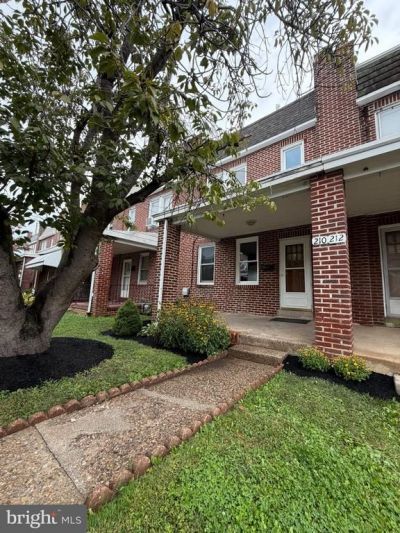
Welcome to 210 S. Connell St. This all Brick, 3 Bedroom, 1 bath, interior townhome, showcases many recent updates plus it has a 2 car garage and off street parking out back. Enter onto the covered front porch and into the great room with newly refinished hardwood floors throughout the home, fully renovated kitchen including including gas cooking, granite counter tops, tiled flooring, stainless steel appliances and sink. Renovated bathroom with tile surround and floor, extra deep bathtub and comfort height cabinet. partially finished basement with laundry room with new washer and Dryer. The laundry room exits to the private off street parking. Gas heat and an additional 150 Sq Ft Rec room in the basement level with full egress to outback. Home is available for a quick delivery if needed and easy to see. Located just minutes to I-95, Kirkwood highway, Hospitals, Park and Riverfront.
Property Features
Property Type: Residential - Townhouse
Basement: Yes
Basement: Partially Finished
Cooling: None
Fuel Type: Natural Gas
Heating: 90% Forced Air
Home Style: Colonial
Lot Size: 0.00 Acre(S)
Roof Type: Architectural Shingle, Asphalt
Stories: 2.0
Taxes: $2,680
Year Built: 1943
Feature Descriptions
Additional Structures: Above Grade
Appliances: Refrigerator, Stainless Steel Appliances, Water Heater, Washer, Dryer
Days on Site: 14
Electric: 150 Amps
Exterior: Brick
Flooring: Hardwood, Solid Hardwood, Ceramic Tile
Interior: Built-Ins, Dining Area, Wood Floors
Lot Dimensions: 0.00 Acre(S)
Parking Features: Concrete Driveway, Fenced
Parking Notes: 6 Total Parking Spaces
Pet Restrictions: Cats OK, Dogs OK
Rooms: Dining Room, Primary Bedroom, Bedroom 2,Bedroom 3,Kitchen, Great Room, Recreation Room
Sewer: Public Sewer
SQFT Above Finished: 1100
SQFT Total Finished: 1100
Structure Type: End of Row/Townhouse
Total Garage/Parking Spaces: 6
Water: Public
Room Sizes
Great Room: 16 x 13 Level - Main
Dining Room: 9 x 15 Level - Main
Kitchen: 12 x 7 Level - Main
Primary Bedroom: 11 x 13 Level - Upper 1
Bedroom 2: 9 x 12 Level - Upper 1
Local Schools
School District: RED CLAY CONSOLIDATED
Listed By / Shown By
Listed By
Agency Name: RE/MAX Associates - Newark
Agency Phone: 3024533200
Shown By
Agency Title: Maverick Realty, LLC
Agency Phone: (302) 365-8297

Estimate Your Payment
Estimated Payment
$ 789.71 per month $500.75 Principal & Interest $223.33 Property Tax $65.63 Homeowner's Insurance
210 S Connell Street | MLS# DENC2113074
This townhouse located at 210 S Connell Street, Wilmington, DE 19805 is currently listed for sale with an asking price of $225,000. This property was built in 1943 and has 3 bedrooms and 1 full baths with 1100 sq. ft. S Connell Street is located in the HEDGEVILLE subdivision within the RED CLAY CONSOLIDATED school district. Search HEDGEVILLE real estate on www.maverickrealtyusa.com today.