
BEDS4
BATHS3 full 1 partial
SQUARE FEET2,800
MLS#MDBC2174208
STATUSACTIVE
PROPERTY TYPEResidential - Single Family
SCHOOLBALTIMORE COUNTY PUBLIC SCHOOLS
Property Description
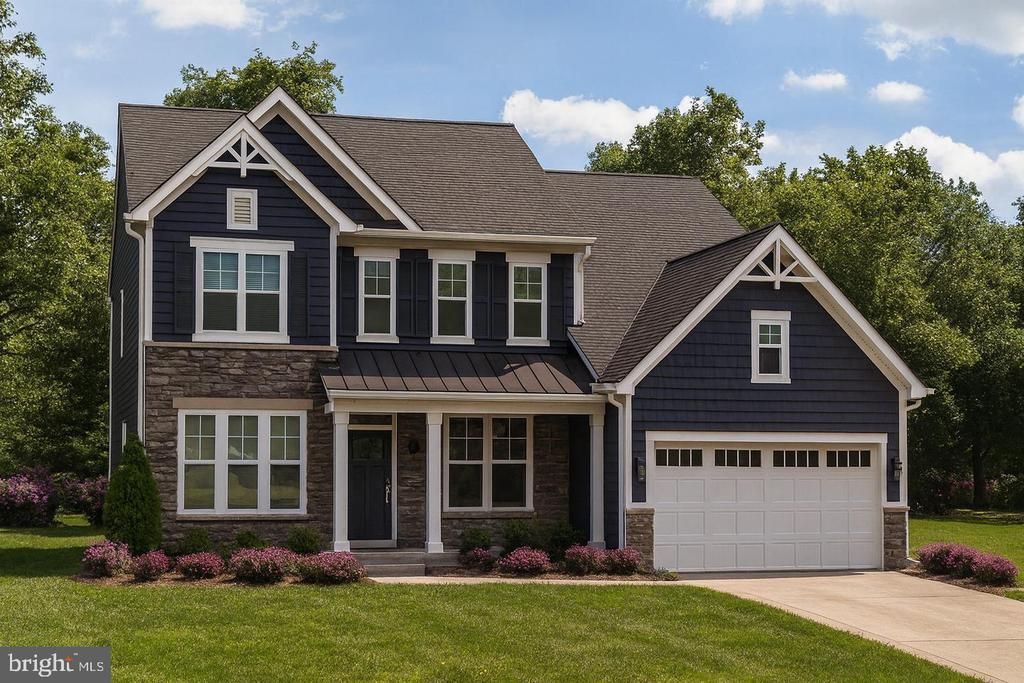
Spacious 1.9+ Acre Lot in Parkton! This Kingston Model offers 4 Bedrooms and 3-1/2 Baths, 2 Foot Rear Extension adding 244 sq. ft., 9 Foot Ceilings, Chef's Dream Gourmet Kitchen,, Huge Walk-in Pantry, Quartz Countertops, Stainless Appliances, Wet Bar w/ Mini Fridge, Formal Dining Room, Gas Fireplace Upgraded Tile and LVP, Solid Oak Stairs on main level. Primary Bedroom with Tray Ceiling, Craftsman Rails, Board and Batten Siding Metal Porch Roof , Side Load Garage, Mudroom with Cubbies. NO HOA! Welcome Home! Photos shown are of a previously built home and may show additional options.
Property Features
Property Type: Residential - Single Family
Basement: Space For Rooms
Basement: Yes
Cooling: Central A/C
Fuel Type: Natural Gas
Garage: 2
Heating: Forced Air
Home Style: Farmhouse/National Folk
Lot Size: 1.93 Acres
Stories: 3.0
Taxes: $1,311
Feature Descriptions
Additional Structures: Above Grade, Below Grade
Appliances: Built-In Microwave, Dishwasher, Dryer, Oven - Double, Cooktop
Days on Site: 3
Exterior: Combination
Interior: Bar, Upgraded Countertops, Wet/Dry Bar, Bathroom - Soaking Tub, Family Room Off Kitchen, Kitchen - Eat-In, Kitchen - Island, Recessed Lighting, Walk-in Closet(s)
Lot: Backs to Trees
Lot Dimensions: 1.93 Acre(S)
Parking Notes: 6 Total Parking Spaces
Pet Restrictions: Case by Case Basis
Rooms: Dining Room, Primary Bedroom, Bedroom 2,Bedroom 3,Bedroom 4,Bedroom 5,Kitchen, Great Room
Sewer: On Site Septic
Special View Info: Scenic Vista
SQFT Above Finished: 2800
SQFT Total Finished: 2800
Structure Type: Detached
Total Garage/Parking Spaces: 6
Water: Well
Local Schools
School District: BALTIMORE COUNTY PUBLIC SCHOOLS
Listed By / Shown By
Listed By
Agency Name: The Pinnacle Real Estate Co.
Agency Phone: 4105603556
Shown By
Agency Title: Maverick Realty, LLC
Agency Phone: (302) 365-8297

Estimate Your Payment
Estimated Payment
$ 2,122.78 per month $1,780.23 Principal & Interest $109.25 Property Tax $233.30 Homeowner's Insurance
21015 York Road | MLS# MDBC2174208
This single family home located at 21015 York Road , Parkton, MD 21120 is currently listed for sale with an asking price of $799,900. This property has 4 bedrooms and 3 full and 1 partial baths with 2800 sq. ft. York Road is located within the BALTIMORE COUNTY PUBLIC SCHOOLS school district. Search Parkton real estate on www.maverickrealtyusa.com today.