
BEDS3
BATHS1 full 1 partial
SQUARE FEET1,726
MLS#DENC2109192
STATUSACTIVE
PROPERTY TYPEResidential - Single Family
SUBDIVISIONHOLIDAY HILLS
SCHOOLBRANDYWINE
Property Description
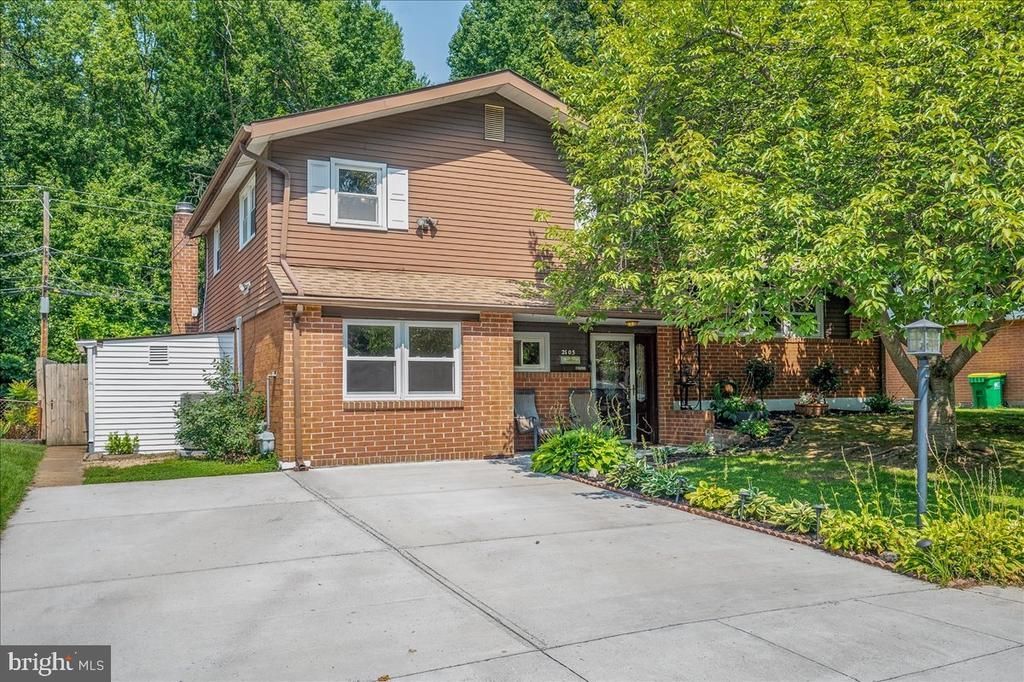
Welcome to Holiday Hills! This split-level home offers 3 spacious bedrooms and 1.5 bathrooms. Additional features are three living areas, a den, formal living room with raised ceilings and a large Florida room with a vaulted ceiling and a fireplace. The eat-in kitchen has wood cabinets, granite countertops and a breakfast bar. The kitchen opens to the dining and formal living room. Home also offers a separate laundry room, utility room and powder room. This home provides the next level of entertaining with an in-ground pool and deck with hot tub. The backyard boarders Grayln Crest Park and has access from the fully fenced in yard. Improvements include most windows, freshly painted, new HVAC and new sewer line. Close to I95 and any shopping imaginable. Don't miss out on this move in ready home.
Property Features
Property Type: Residential - Single Family
Cooling: Central A/C
Fireplaces: 1
Fuel Type: Natural Gas
Heating: Forced Air
Home Style: Split Level
Lot Size: 0.18 Acres
Stories: 2.0
Taxes: $3,715
Year Built: 1959
Feature Descriptions
Accessibility: Level Entry - Main
Additional Structures: Above Grade, Below Grade
Building Name: NONE AVAILABLE
Days on Site: 17
Electric: 200+ Amp Service
Exterior: Hot Tub, Outbuilding(s), Sidewalks
Exterior: Brick
Fireplace: Brick, Fireplace - Glass Doors, Wood
HOA Fee: $30.00/Annually
Interior: Attic/House Fan
Lot Dimensions: 0.18 Acre(S)
Parking Notes: 4 Total Parking Spaces
Sewer: Public Sewer
SQFT Above Finished: 1726
SQFT Total Finished: 1726
Structure Type: Detached
Swimming Pool: Concrete, Fenced, In Ground
Total Garage/Parking Spaces: 4
Water: Public
Local Schools
High School: BRANDYWINE
Middle School: TALLEY
Elementary School: FORWOOD
School District: BRANDYWINE
Listed By / Shown By
Listed By
Agency Name: Patterson-Schwartz-Brandywine
Agency Phone: 3024750800
Shown By
Agency Title: Maverick Realty, LLC
Agency Phone: (302) 365-8297

Estimate Your Payment
Estimated Payment
$ 1,565.68 per month $1,110.56 Principal & Interest $309.58 Property Tax $145.54 Homeowner's Insurance
2105 Westminster Drive | MLS# DENC2109192
This single family home located at 2105 Westminster Drive, Wilmington, DE 19810 is currently listed for sale with an asking price of $499,000. This property was built in 1959 and has 3 bedrooms and 1 full and 1 partial baths with 1726 sq. ft. Westminster Drive is located in the HOLIDAY HILLS subdivision within the BRANDYWINE school district. Search HOLIDAY HILLS real estate on www.maverickrealtyusa.com today.