
BEDS4
BATHS3 full
SQUARE FEET2,178
MLS#MDHR2060870
STATUSACTIVE
PROPERTY TYPEResidential - Single Family
SUBDIVISIONBELLE MEADE
SCHOOLHARFORD COUNTY PUBLIC SCHOOLS
Property Description
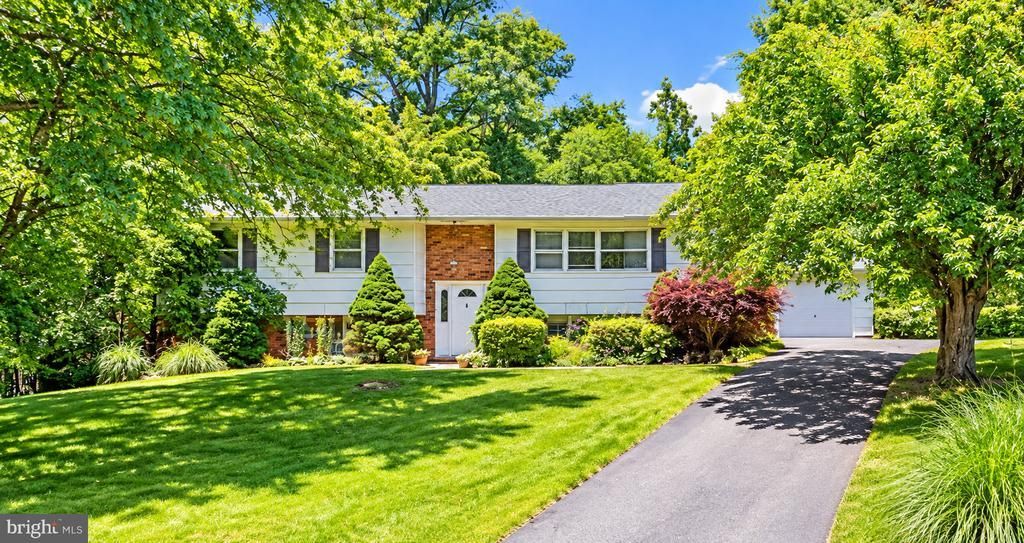
Welcome to 2106 Brookhaven Court, in the Belle Meade Community of Fallston. This single family home is situated on a more than one acre private lot with an oversized detached 2.5-car garage. Inside, you'll find hardwood floors in the large living room. The eat-in kitchen has an exit to the rear deck. There are three bedrooms and two full bathrooms on the main level. The lower walkout level is also finished with a large family room with bar, laundry room/utility room, and a fourth bedroom and third full bathroom. Roof - 2022
Property Features
Property Type: Residential - Single Family
Basement: Yes
Basement: Rear Entrance, Full, Walkout Level, Windows, Improved, Heated, Connecting Stairway
Cooling: Ceiling Fan(s), Central A/C
Fireplaces: 1
Fuel Type: Oil
Garage: 2
Heating: Forced Air
Home Style: Split Foyer, Bi-level
Lot Size: 1.09 Acres
Roof Type: Architectural Shingle
Stories: 2.0
Taxes: $3,821
Year Built: 1971
Feature Descriptions
Accessibility: 2+ Access Exits
Additional Structures: Above Grade, Below Grade
Appliances: Cooktop, Dishwasher, Dryer, Freezer, Microwave, Oven/Range - Electric, Oven - Self Cleaning, Oven - Wall, Range Hood, Washer
Days on Site: 2
Exterior: Brick, Shingle Siding
Fencing: Partially, Rear
Fireplace: Fireplace - Glass Doors, Mantel(s), Wood
Flooring: Hardwood, Ceramic Tile, Laminate Plank
Interior: Kitchen - Table Space, Window Treatments, Primary Bath(s), Wet/Dry Bar, Wood Floors, Attic, Attic/House Fan, Bathroom - Stall Shower, Bathroom - Tub Shower, Breakfast Area, Ceiling Fan(s), Chair Railings, Crown Moldings, Dining Area, Floor Plan - Open, Kitchen - Eat-In, Pantry
Lot: Landscaping, Trees/Wooded
Lot Dimensions: 1.09 Acre(S)
Parking Features: Paved Driveway
Parking Notes: 8 Total Parking Spaces
Sewer: Septic Exists
Special View Info: Garden/Lawn, Trees/Woods
SQFT Above Finished: 1262
SQFT Below Finished: 916
SQFT Total Finished: 2178
Structure Type: Detached
Total Garage/Parking Spaces: 8
Utilities: Cable TV Available
Water: Well
Windows: Screens, Storm
Wooded: Yes
Local Schools
High School: FALLSTON
Middle School: FALLSTON
Elementary School: YOUTHS BENEFIT
School District: HARFORD COUNTY PUBLIC SCHOOLS
Listed By / Shown By
Listed By
Agency Name: American Premier Realty, LLC
Agency Phone: 4435120090
Shown By
Agency Title: Maverick Realty, LLC
Agency Phone: (302) 365-8297

Estimate Your Payment
Estimated Payment
$ 1,451.17 per month $1,001.50 Principal & Interest $318.42 Property Tax $131.25 Homeowner's Insurance
2106 Brookhaven Court | MLS# MDHR2060870
This single family home located at 2106 Brookhaven Court, Fallston, MD 21047 is currently listed for sale with an asking price of $450,000. This property was built in 1971 and has 4 bedrooms and 3 full baths with 2178 sq. ft. Brookhaven Court is located in the BELLE MEADE subdivision within the HARFORD COUNTY PUBLIC SCHOOLS school district. Search BELLE MEADE real estate on www.maverickrealtyusa.com today.