
BEDS3
BATHS1 full 2 partial
SQUARE FEET1,626
MLS#MDHR2061230
STATUSACTIVE
PROPERTY TYPEResidential - Single Family
SUBDIVISIONGRACE HARBOUR
SCHOOLHARFORD COUNTY PUBLIC SCHOOLS
Property Description
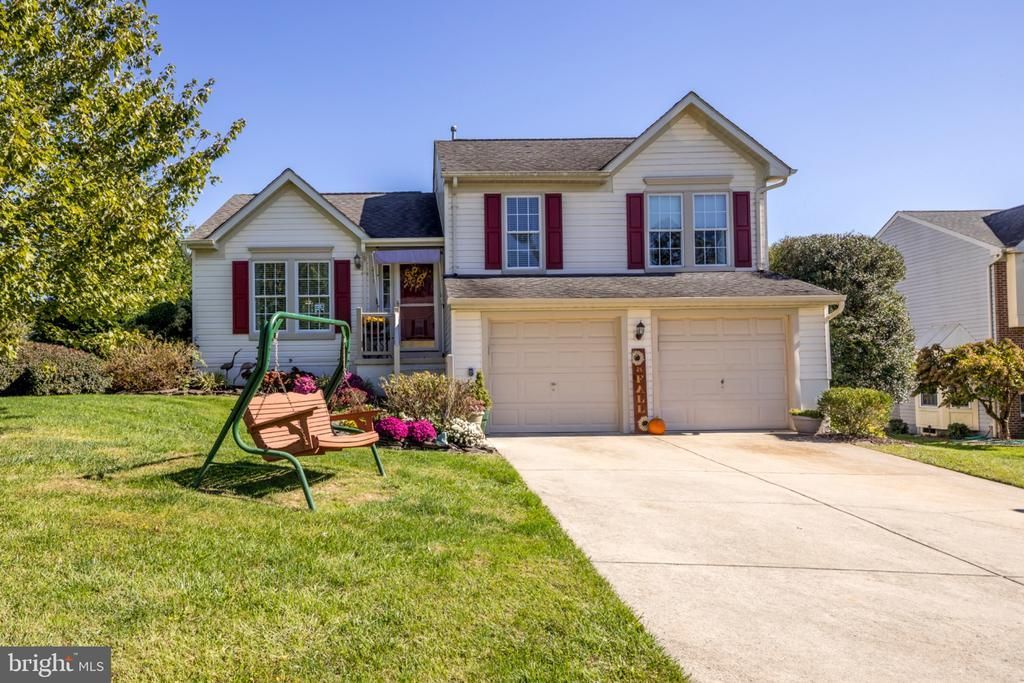
Welcome to this charming Grace Harbor home, set on a spacious corner lot in a quiet cul-de-sac. Offering four levels of finished living space, a two-car garage, and an inviting screened porch, this home offers functionality and comfort. The main level opens with vaulted ceilings and hardwood floors in the living room, leading into an open kitchen and dining area with quartz countertops and stainless appliances. Upstairs, you will find three bedrooms and a full bath, along with a convenient half bath and laundry area in the primary suite. The versatile mid-level currently serves as a craft room, but can easily be transformed into a family room, home office, or playroom, complete with its own half bath. Downstairs, the finished lower level offers valuable bonus space alongside dedicated storage that features additional laundry hookups. This gives the flexibility to expand the primary bath into a full bath if this is desired. Outdoors, a fenced backyard provides a peaceful retreat, anchored by a screened porch and adjacent deck designed for relaxing or hosting guests. The desirable location is just a few minutes from shopping, restaurants, parks, and the promenade in downtown Havre de Grace. Make your appointment today and get ready to call this home sweet home.
Property Features
Property Type: Residential - Single Family
Basement: Yes
Basement: Partially Finished, Workshop
Cooling: Central A/C
Fuel Type: Natural Gas
Garage: 2
Heating: 90% Forced Air
Home Style: Split Level
Lot Size: 0.27 Acres
Roof Type: Architectural Shingle
Stories: 4.0
Taxes: $4,137
Year Built: 1994
Feature Descriptions
Additional Structures: Above Grade, Below Grade
Appliances: Dishwasher, Dryer - Front Loading, Microwave, Oven/Range - Gas, Refrigerator, Stainless Steel Appliances, Washer - Front Loading
Exterior: Vinyl Siding
Fencing: Wood
Flooring: Ceramic Tile, Hardwood, Luxury Vinyl Plank
HOA Fee: $222.52/Annually
Interior: Bathroom - Tub Shower, Combination Kitchen/Dining, Primary Bath(s), Upgraded Countertops
Lot Dimensions: 0.27 Acre(S)
Parking Notes: 6 Total Parking Spaces
Rooms: Living Room, Dining Room, Kitchen, Family Room, Laundry, Storage Room, Bonus Room
Sewer: Public Sewer
SQFT Above Finished: 1326
SQFT Below Finished: 300
SQFT Total Finished: 1626
Structure Type: Detached
Total Garage/Parking Spaces: 6
Water: Public
Local Schools
School District: HARFORD COUNTY PUBLIC SCHOOLS
Listed By / Shown By
Listed By
Agency Name: American Premier Realty, LLC
Agency Phone: 4435120090
Shown By
Agency Title: Maverick Realty, LLC
Agency Phone: (302) 365-8297

Estimate Your Payment
Estimated Payment
$ 1,414.57 per month $945.87 Principal & Interest $344.75 Property Tax $123.96 Homeowner's Insurance
211 Drake Court | MLS# MDHR2061230
This single family home located at 211 Drake Court, Havre de Grace, MD 21078 is currently listed for sale with an asking price of $425,000. This property was built in 1994 and has 3 bedrooms and 1 full and 2 partial baths with 1626 sq. ft. Drake Court is located in the GRACE HARBOUR subdivision within the HARFORD COUNTY PUBLIC SCHOOLS school district. Search GRACE HARBOUR real estate on www.maverickrealtyusa.com today.