
BEDS4
BATHS2 full 1 partial
SQUARE FEET1,650
MLS#DENC2109452
STATUSPENDING
PROPERTY TYPEResidential - Single Family
SUBDIVISIONWINDY HILLS
SCHOOLCHRISTINA
Property Description
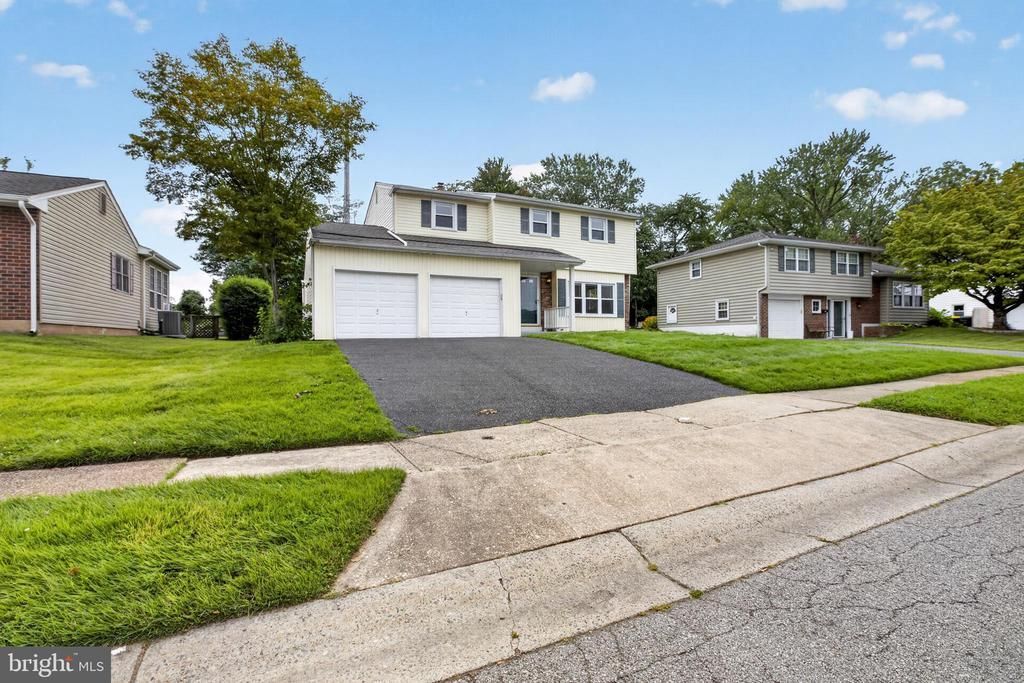
Welcome to this beautiful 4-bedroom, 2-5 bath, home in Windy Hills, conveniently located near the University of Delaware. This spacious home features a welcoming front porch, hardwood floors, granite countertops, stainless steel appliances, recessed lights and sleek ceiling fans throughout. The bright kitchen offers a new floor, while the great room provides a comfortable space with direct access to the tree-lined backyard. The home offers 4 spacious bedrooms including a generous 17x11 primary suite, complete with a private bathroom and walk-in closet. Enjoy additional living space in the finished basement, equipped with a moisture removal system. The property also includes a 2 car garage with garage door openers, ample parking and epoxy flooring. Recent improvements include a new roof installed August 2026, chimney and gutter repairs, electric surge protector, garage entry door into gathering room, back door and back screen door. With its spacious layout, desirable features, recent updates and convenient location near University of Delaware, downtown Newark, White Clay Creek State Park, shopping, dining and recreational gatherings, this Windy Hills home is ready to welcome its next owner. Close to major routes leading to Maryland, New Jersey, New York and Pennsylvania. An added bonus is a 1 year home warranty.
Property Features
Property Type: Residential - Single Family
Basement: Yes
Basement: Fully Finished
Cooling: Central A/C
Fuel Type: Natural Gas
Garage: 2
Heating: Forced Air
Home Style: Colonial
Lot Size: 0.20 Acres
Stories: 2.0
Taxes: $3,687
Year Built: 1964
Feature Descriptions
Additional Structures: Above Grade, Below Grade
Days on Site: 29
Electric: 200+ Amp Service, Circuit Breakers
Exterior: Brick, Vinyl Siding
Exterior: Sidewalks, Street Lights
Lot Dimensions: 0.20 Acre(S)
Parking Notes: 2 Total Parking Spaces
Rooms: Living Room, Dining Room, Primary Bedroom, Bedroom 2,Bedroom 3,Bedroom 4,Kitchen, Family Room, Basement, Laundry, Full Bath, Half Bath
Sewer: Public Sewer
SQFT Above Finished: 1650
SQFT Total Finished: 1650
Structure Type: Detached
Total Garage/Parking Spaces: 2
Water: Public
Room Sizes
Primary Bedroom: 17 x 11 Level - Upper 1
Bedroom 2: 10 x 10 Level - Upper 1
Bedroom 3: 13 x 9 Level - Upper 1
Bedroom 4: 11 x 13 Level - Upper 1
Living Room: 18 x 13 Level - Main
Dining Room: 11 x 10 Level - Main
Kitchen: 11 x 11 Level - Main
Family Room: 19 x 11 Level - Main
Local Schools
School District: CHRISTINA
Listed By / Shown By
Listed By
Agency Name: Century 21 Gold Key Realty
Agency Phone: 3023695397
Shown By
Agency Title: Maverick Realty, LLC
Agency Phone: (302) 365-8297

Estimate Your Payment
Estimated Payment
$ 1,377.07 per month $945.87 Principal & Interest $307.25 Property Tax $123.96 Homeowner's Insurance
211 S Dillwyn Road | MLS# DENC2109452
This single family home located at 211 S Dillwyn Road, Newark, DE 19711 is currently listed for sale with an asking price of $425,000. This property was built in 1964 and has 4 bedrooms and 2 full and 1 partial baths with 1650 sq. ft. S Dillwyn Road is located in the WINDY HILLS subdivision within the CHRISTINA school district. Search WINDY HILLS real estate on www.maverickrealtyusa.com today.