
BEDS5
BATHS4 full
SQUARE FEET3,200
MLS#DESU2113776
STATUSACTIVE UNDER CONTRACT
PROPERTY TYPEResidential - Single Family
SUBDIVISIONSAWGRASS AT WHITE OAK CREEK
SCHOOLCAPE HENLOPEN
Property Description
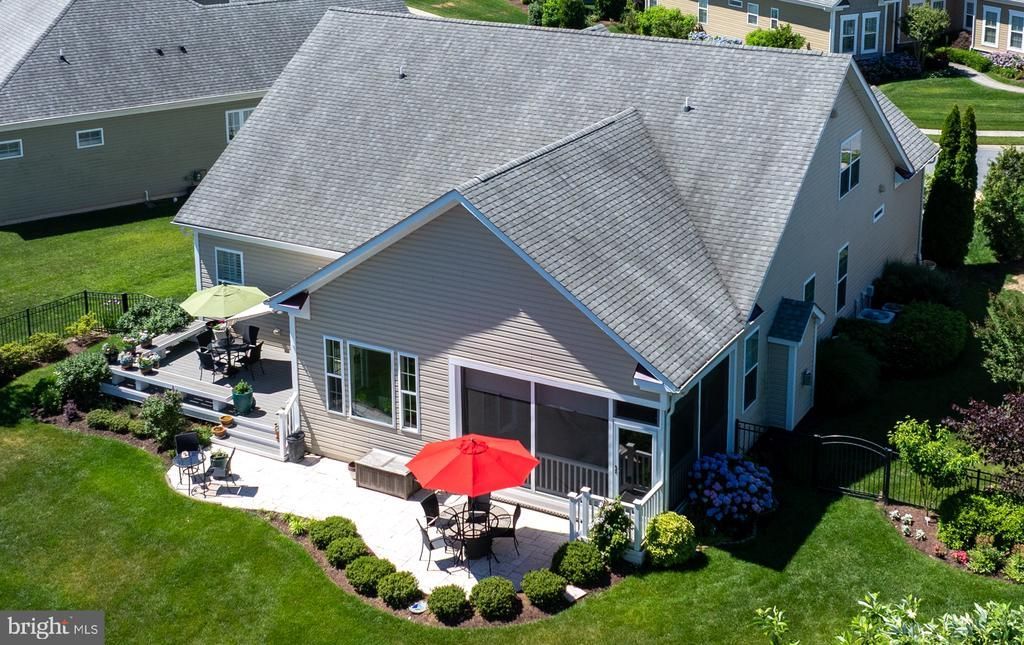
A Truly Stunning, Light Filled 5 Bedroom, 4 Bath Home built to the highest standards in 2014 in the much sought after Rehoboth Beach Gated Community – Sawgrass at White Oak Creek. This home offers all the Upscale Appointments expected in a luxury coastal retreat. Featuring an Open Plan Great Room, Wood flooring thru-out, Plantation Shutters, Gas Fireplace, Formal Dining Area, an entertainers’ Dream Kitchen with Expansive Granite Counter-tops, Extensive Cabinetry, a 5 burner Gas Range and Oven, Built-in Wall Microwave and an additional Wall Oven, Built in Wine Fridge, and Pantry. From the Great Room you also have access to a Private Screened Porch, overlooking the beautifully landscaped Fully Fenced yard with a stone patio and large trex deck with awning. In addition to 2 guest bedrooms, a full bath, and a large laundry room, the entry level offers a truly Substantial Primary Master Bedroom with 2 walk-in closets. You’ll also find an elegantly appointed Ensuite Bath with a Floor to Ceiling Tiled Walk-in shower, 2 separate sinks and vanities, and a water closet. Upstairs you’ll find a large loft area and 2 additional spacious Bedrooms and 2 full baths. This 3,200+ sq.ft. home lives intimately, allowing for quiet family time or entertaining with flair! Living in Sawgrass grants you the privilege of security and access to extraordinary amenities - two clubhouses, two fitness centers, outdoor pools, a children's pool, tennis, pickleball, and basketball courts, sidewalks thru-out the community, and beautifully landscaped common areas. And the HOA takes care of your homes’ lawn maintenance and irrigation. This is an Exceptional home, in an Exceptional community with Exceptional Amenities. Enjoy all of this within minutes of shopping, restaurants, golf, bike trails and downtown Rehoboth Beach and Boardwalk. Furnishings Negotiable with Noted Exclusions. A Must See Home….
Property Features
Property Type: Residential - Single Family
Cooling: Central A/C
Fireplaces: 1
Fuel Type: Propane - Metered
Garage: 2
Heating: Central
Home Style: Coastal, Contemporary
Lot Size: 0.28 Acres
Roof Type: Architectural Shingle
Stories: 2.0
Taxes: $1,457
Year Built: 2014
Feature Descriptions
Accessibility: 2+ Access Exits
Additional Structures: Above Grade, Below Grade
Appliances: Built-In Microwave, Built-In Range, Dishwasher, Disposal, Dryer, Extra Refrigerator/Freezer, Microwave, Oven - Wall, Oven/Range - Gas, Range Hood, Refrigerator, Stainless Steel Appliances, Washer, Washer - Front Loading, Water Heater - Tankless
Building Name: NONE AVAILABLE
Community Amenities: Club House, Common Grounds, Exercise Room, Gated Community, Pickleball Courts, Pool - Outdoor, Swimming Pool, Tennis Courts, Security, Recreational Center, Fitness Center, Basketball Courts
Days on Site: 33
Exterior: Frame, Vinyl Siding
Exterior: Extensive Hardscape, Exterior Lighting, Lawn Sprinkler, Underground Lawn Sprinkler, Awning(s)
Fencing: Fully
Fireplace: Gas/Propane
Flooring: Hardwood
HOA Fee: $281.00/Monthly
Interior: Ceiling Fan(s), Bathroom - Walk-In Shower, Combination Kitchen/Living, Entry Level Bedroom, Floor Plan - Open, Formal/Separate Dining Room, Kitchen - Gourmet, Pantry, Primary Bath(s), Recessed Lighting, Sound System, Upgraded Countertops, Walk-in Closet(s), Window Treatments, Wood Floors
Lot: Cul-de-sac, Landscaping, SideYard(s)
Lot Dimensions: 0.28 Acre(S)
Parking Notes: 4 Total Parking Spaces
Pet Restrictions: Cats OK, Dogs OK
Sewer: Public Sewer
SQFT Above Finished: 3200
SQFT Total Finished: 3200
Structure Type: Detached
Total Garage/Parking Spaces: 4
Utilities: Cable TV, Propane, Propane - Community
Water: Public
Local Schools
School District: CAPE HENLOPEN
Listed By / Shown By
Listed By
Agency Name: Berkshire Hathaway HomeServices PenFed Realty
Agency Phone: 3022276101
Shown By
Agency Title: Maverick Realty, LLC
Agency Phone: (302) 365-8297

Estimate Your Payment
Estimated Payment
$ 2,134.95 per month $1,780.23 Principal & Interest $121.42 Property Tax $233.30 Homeowner's Insurance
21196 Riviera Way | MLS# DESU2113776
This single family home located at 21196 Riviera Way, Rehoboth Beach, DE 19971 is currently listed for sale with an asking price of $799,900. This property was built in 2014 and has 5 bedrooms and 4 full baths with 3200 sq. ft. Riviera Way is located in the SAWGRASS AT WHITE OAK CREEK subdivision within the CAPE HENLOPEN school district. Search SAWGRASS AT WHITE OAK CREEK real estate on www.maverickrealtyusa.com today.