
BEDS4
BATHS2 full 1 partial
SQUARE FEET2,650
MLS#DENC2109322
STATUSACTIVE
PROPERTY TYPERental - Single Family
SUBDIVISIONLIMESTONE HILLS
SCHOOLRED CLAY CONSOLIDATED
Property Description
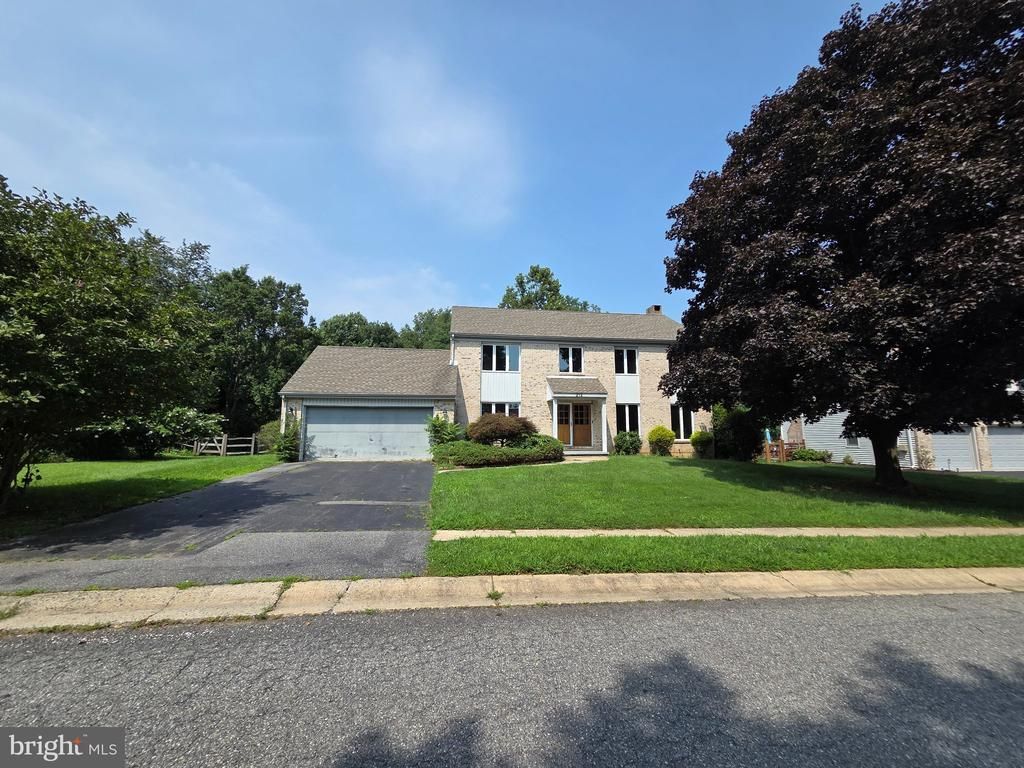
Welcome home to 212 Fairhill Drive, a charming and beautifully maintained residence featuring 4 bedrooms, 2.5 bathrooms, a fully finished basement, and a private back-yard pool, perfectly situated in the highly desirable community of Limestone Hills in Wilmington, Delaware. Inside, you’ll find a sunlit, open layout made for easy everyday living and gathering with friends. The finished basement gives you plenty of extra room to play, host, or relax, while the private backyard pool turns every warm weekend into a mini-vacation. The property also features an attached garage, with a brand-new garage door currently scheduled for installation to give the exterior an updated, pristine look. Rent includes trash. Tenant responsible for all utilities, including Water/Sewer/Electric. *Tenants must have a Credit Score of 700 or higher, * Satisfactory Landlord References or Mortgage payment history. Household GROSS monthly income must equal or exceed 3X the monthly rent. All occupants, ages 18 and older, will need to apply and undergo a criminal background check. Application Link: https://apply.link/GNmMyI4.
Property Features
Property Type: Rental - Single Family
Basement: Yes
Basement: Fully Finished
Cooling: Central A/C
Fireplaces: 1
Fuel Type: Electric
Garage: 2 car attached
Heating: Heat Pump(s)
Home Style: Colonial
Lot Size: 0.27 Acres
Stories: 2.0
Year Built: 1987
Feature Descriptions
Additional Structures: Above Grade, Below Grade
Appliances: Dishwasher, Dryer, Oven/Range - Electric, Refrigerator, Washer
Days on Site: 33
Exterior: Aluminum Siding, Brick
Fencing: Split Rail
Flooring: Carpet
HOA Fee: $288.00/Annually
Interior: Bathroom - Tub Shower, Bathroom - Stall Shower, Carpet, Ceiling Fan(s), Kitchen - Eat-In, Kitchen - Island, Primary Bath(s), Skylight(s)
Lot: Backs to Trees, Front Yard
Lot Dimensions: 0.27 Acre(S)
Rent Includes: Trash Removal
Sewer: Public Sewer
SQFT Above Finished: 2650
SQFT Total Finished: 2650
Structure Type: Detached
Total Garage/Parking Spaces: 2
Water: Public
Local Schools
School District: RED CLAY CONSOLIDATED
Listed By / Shown By
Listed By
Agency Name: Crown Homes Real Estate
Agency Phone: 3025046147
Shown By
Agency Title: Maverick Realty, LLC
Agency Phone: (302) 365-8297

212 Fairhill Drive | MLS# DENC2109322
This property located at 212 Fairhill Drive, Wilmington, DE 19808 is currently listed for rent with an asking price of $3,350 / Monthly. Fairhill Drive is located within the RED CLAY CONSOLIDATED school district. Search Wilmington real estate on www.maverickrealtyusa.com today.