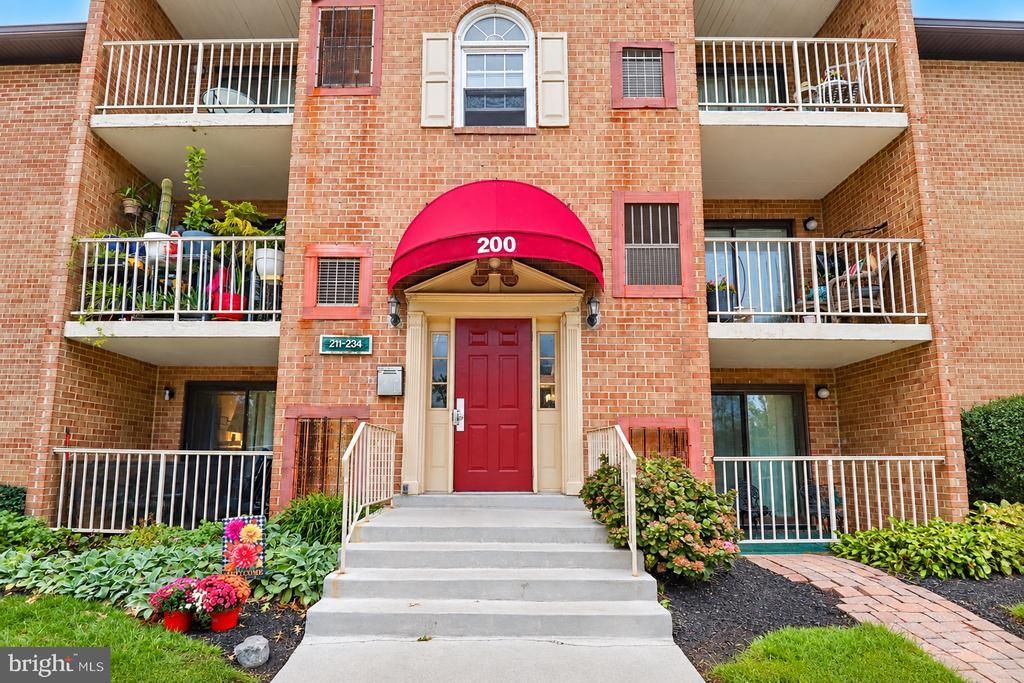

BEDS2
BATHS2 full
SQUARE FEET836
MLS#DENC2112292
STATUSACTIVE
PROPERTY TYPEResidential - Condominium
SUBDIVISIONGOVERNORS HOUSE
SCHOOLBRANDYWINE
Property Description
Why rent when you could own ? This charming ground level condo consists of 2 bedroom, 2 full bathrooms, kitchen and dining room . The spacious living room leads to a fully enclosed porch. The condominium fee includes common area maintenance, exterior bldg maintenance, water, sewer, trash and snow removal. Shared laundry facility is located across the hall. This residence presents the ultimate in convenience and lifestyle, balancing comfort with an accessible location. Great proximity access to I-495, I-95, Philadelphia Airport and the Wilmington and Claymont Train Stations. Many local restaurants, shopping malls and parks are all an added bonus to this already great property. Not only does this dwelling promise comfort inside, but it also offers access to a vibrant outdoor community pool, club house and fitness center. Perfect for unwinding or socializing. Don't miss out on the chance to make this home your own.
Property Features
Property Type: Residential - Condominium
Cooling: Central A/C
Fuel Type: Electric
Heating: Forced Air
Home Style: Unit/Flat
Lot Size: 0.00 Acre(S)
Stories: 1.0
Taxes: $1,218
Year Built: 1977
Feature Descriptions
Additional Structures: Above Grade, Below Grade
Building Name: NONE AVAILABLE
Condo/Coop Fee: $280.00/Monthly
Days on Site: 16
Exterior: Brick
Lot Dimensions: 0.00 Acre(S)
Pet Restrictions: Number Limit
Rooms: Living Room, Dining Room, Bedroom 2,Bedroom 1,Sun/Florida Room
Sewer: Public Sewer
SQFT Above Finished: 836
SQFT Total Finished: 836
Structure Type: Unit/Flat/Apartment
Water: Public
Room Sizes
Living Room: 16 x 12 Level - Main
Dining Room: 13 x 10 Level - Main
Bedroom 1: 18 x 14 Level - Main
Bedroom 2: 10 x 10 Level - Main
Local Schools
School District: BRANDYWINE
Listed By / Shown By
Listed By
Agency Name: Patterson-Schwartz-Brandywine
Agency Phone: 3024750800
Shown By
Agency Title: Maverick Realty, LLC
Agency Phone: (302) 365-8297

Estimate Your Payment
Estimated Payment
$ 466.50 per month $322.71 Principal & Interest $101.50 Property Tax $42.29 Homeowner's Insurance
212 Governor Circle | MLS# DENC2112292
This condo located at 212 Governor Circle, Wilmington, DE 19809 is currently listed for sale with an asking price of $145,000. This property was built in 1977 and has 2 bedrooms and 2 full baths with 836 sq. ft. Governor Circle is located in the GOVERNORS HOUSE subdivision within the BRANDYWINE school district. Search GOVERNORS HOUSE real estate on www.maverickrealtyusa.com today.