
BEDS3
BATHS1 full
SQUARE FEET1,008
MLS#DENC2103776
STATUSACTIVE
PROPERTY TYPEResidential - Single Family
SUBDIVISIONUNION PARK GARDENS
SCHOOLRED CLAY CONSOLIDATED
Property Description
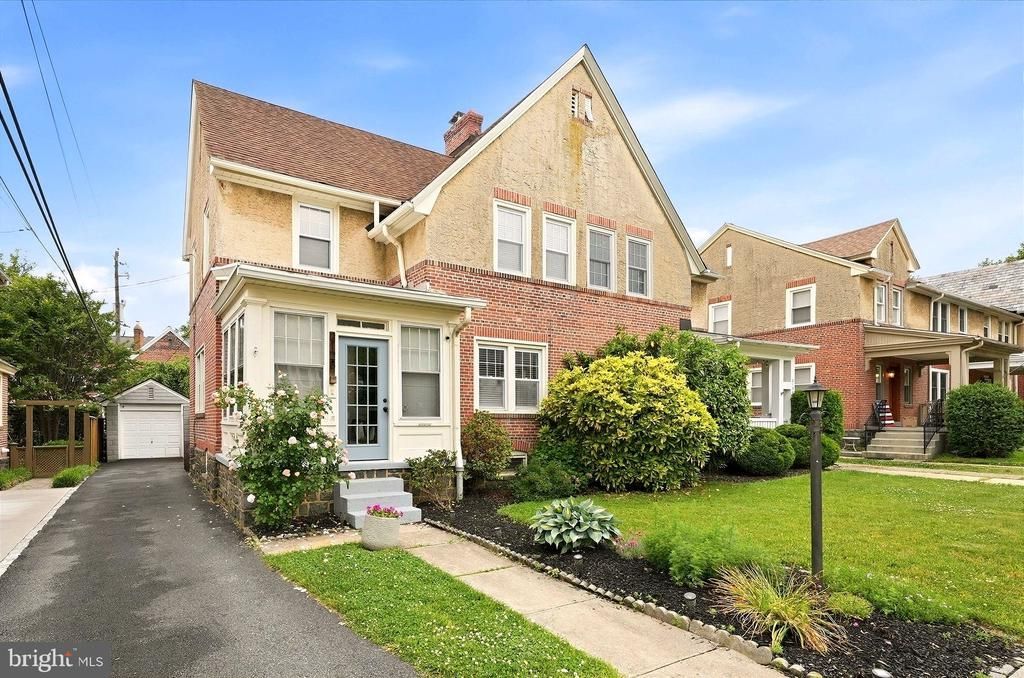
Charming 3-bedroom, 1-bathroom home situated in historic and picturesque Union Park Gardens. Experience the perfect blend of vintage charm and updated modern amenities making it truly move-in ready. The cozy front porch is perfect for sitting and enjoying some quiet time. Enter the home to find hardwood floors that flow through the entire home. The living room has plenty of space and a large window. The updated kitchen boasts stunning granite countertops, 42" cabinets and shelving- plenty of space to enjoy cooking. Enjoy meals in the inviting dining room equipped with a newer bar area featuring shelving, mini fridge and built-in seating- enhancing your entertainment options. Upstairs, discover 3 bedrooms providing ample private space for everyone and an updated bathroom with a shower/tub combination. Downstairs, the basement has plenty of storage space including a cedar closet and laundry area- plus potential for a future recreation room, gym, or hobby space. The rear fenced yard has a patio and is great for outdoor living and privacy. One of the rare features for city living, this home includes a detached 1-car garage and a long driveway, offering convenient parking options. Walkability to restaurants, parks and proximity to I-95 and Christiana Hospital are additional highlights of this wonderful home. Make your home in Union Park Gardens today!
Property Features
Property Type: Residential - Single Family
Basement: Yes
Basement: Full, Unfinished
Cooling: Central A/C
Fuel Type: Natural Gas
Garage: 1
Heating: Forced Air
Home Style: Colonial
Lot Size: 0.08 Acres
Roof Type: Pitched, Shingle
Stories: 2.0
Taxes: $2,397
Year Built: 1918
Feature Descriptions
Additional Structures: Above Grade, Below Grade
Appliances: Built-In Range, Dishwasher, Disposal
Building Name: NONE AVAILABLE
Electric: Circuit Breakers
Exterior: Sidewalks
Exterior: Brick, Stucco, Wood Siding
Fencing: Privacy, Rear
Flooring: Wood
Interior: Cedar Closet(s), Wood Floors
Lot: Front Yard, Level, Rear Yard
Lot Dimensions: 0.08 Acre(S)
Parking Notes: 4 Total Parking Spaces
Sewer: Public Sewer
SQFT Above Finished: 1008
SQFT Total Finished: 1008
Structure Type: Twin/Semi-Detached
Total Garage/Parking Spaces: 4
Water: Public
Local Schools
School District: RED CLAY CONSOLIDATED
Listed By / Shown By
Listed By
Agency Name: Patterson-Schwartz-Hockessin
Agency Phone: 3022393000
Shown By
Agency Title: Maverick Realty, LLC
Agency Phone: (302) 365-8297

Estimate Your Payment
Estimated Payment
$ 952.15 per month $665.22 Principal & Interest $199.75 Property Tax $87.18 Homeowner's Insurance
2128 Gilles Street | MLS# DENC2103776
This single family home located at 2128 Gilles Street , Wilmington, DE 19805 is currently listed for sale with an asking price of $298,900. This property was built in 1918 and has 3 bedrooms and 1 full baths with 1008 sq. ft. Gilles Street is located in the UNION PARK GARDENS subdivision within the RED CLAY CONSOLIDATED school district. Search UNION PARK GARDENS real estate on www.maverickrealtyusa.com today.