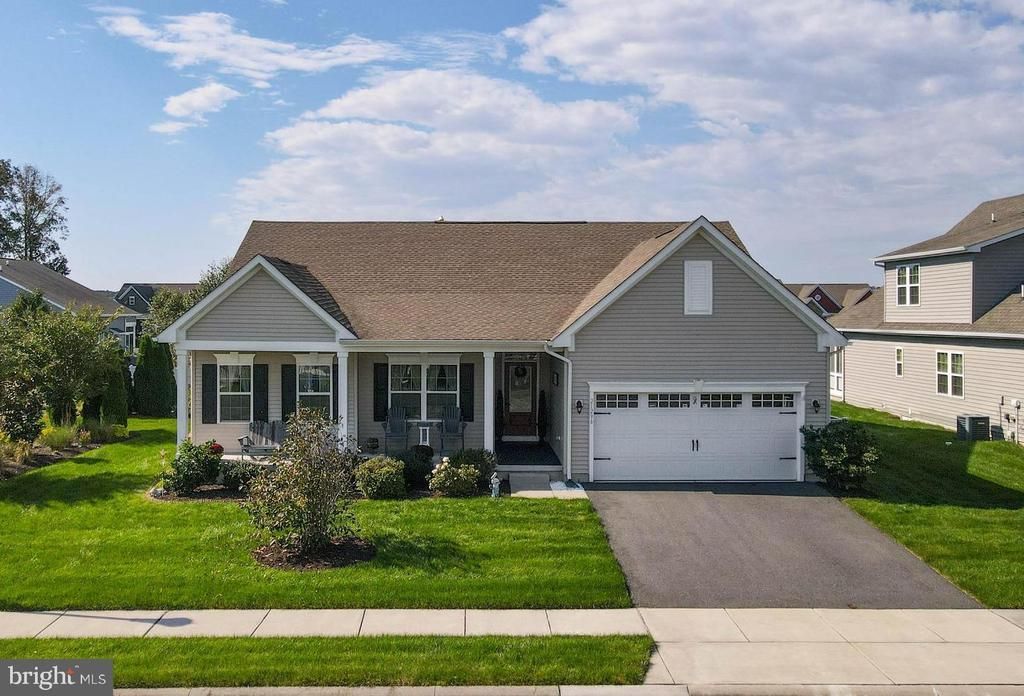

BEDS3
BATHS2 full
SQUARE FEET2,276
MLS#DESU2122362
STATUSACTIVE
PROPERTY TYPEResidential - Single Family
SUBDIVISIONPELICAN POINT
SCHOOLINDIAN RIVER
Property Description
Welcome to 21296 Tarpon Dr in the desirable Pelican Point community of Millsboro, Delaware. This single-level home features an open-concept living, dining, and kitchen area with a large island, gas stove, wall oven, and stylish backsplash. The four-season room offers additional space to relax or entertain. The primary suite includes two walk-in closets and a private bath with a dual-sink vanity and stall shower, while two additional bedrooms and a full bath provide flexible living space. Outdoor features include a covered front porch, rear patio, and private irrigation well. Pelican Point amenities include an outdoor pool, sport courts, playground, clubhouse, and fitness center. Enjoy convenient access to local shopping, dining, and Delaware’s coastal beaches
Property Features
Property Type: Residential - Single Family
Cooling: Central A/C, Window Unit(s), Programmable Thermostat
Fuel Type: Propane - Metered
Garage: 2
Heating: Forced Air, Pellet Stove, Programmable Thermostat
Home Style: Coastal
Lot Size: 0.21 Acres
Stories: 1.0
Taxes: $924
Year Built: 2021
Feature Descriptions
Accessibility: 2+ Access Exits
Additional Structures: Above Grade, Below Grade
Appliances: Oven/Range - Gas, Exhaust Fan, Oven - Wall, Refrigerator, Icemaker, Dishwasher, Disposal, Microwave, Washer, Dryer, Water Heater - Tankless
Building Name: NONE AVAILABLE
Community Amenities: Tot Lots/Playground, Pool - Outdoor, Club House, Fitness Center
Days on Site: 17
Electric: 200+ Amp Service, Circuit Breakers
Exterior: Vinyl Siding
Exterior: Underground Lawn Sprinkler
HOA Fee: $769.00/Quarterly
Interior: Window Treatments, Ceiling Fan(s)
Lot Dimensions: 0.21 Acre(S)
Parking Features: Paved Driveway
Parking Notes: 6 Total Parking Spaces
Pet Restrictions: Cats OK, Dogs OK
Rooms: Living Room, Primary Bedroom, Bedroom 2,Kitchen, Foyer, Bedroom 1,Sun/Florida Room, Laundry, Bathroom 1,Primary Bathroom
Sewer: Public Sewer
SQFT Above Finished: 2276
SQFT Total Finished: 2276
Structure Type: Detached
Total Garage/Parking Spaces: 6
Water: Public
Windows: Screens
Room Sizes
Foyer: 5 x 8 Level - Main
Living Room: 18 x 19 Level - Main
Kitchen: 13 x 16 Level - Main
Bathroom 1: 9 x 4 Level - Main
Bedroom 1: 12 x 13 Level - Main
Bedroom 2: 10 x 11 Level - Main
Laundry: 6 x 5 Level - Main
Primary Bedroom: 17 x 18 Level - Main
Primary Bathroom: 11 x 10 Level - Main
Sun/Florida Room: 17 x 20 Level - Main
Local Schools
School District: INDIAN RIVER
Listed By / Shown By
Listed By
Agency Name: Keller Williams Realty
Agency Phone: 3028561458
Shown By
Agency Title: Maverick Realty, LLC
Agency Phone: (302) 365-8297

Estimate Your Payment
Estimated Payment
$ 1,323.03 per month $1,101.66 Principal & Interest $77.00 Property Tax $144.38 Homeowner's Insurance
21296 Tarpon Drive | MLS# DESU2122362
This single family home located at 21296 Tarpon Drive, Millsboro, DE 19966 is currently listed for sale with an asking price of $495,000. This property was built in 2021 and has 3 bedrooms and 2 full baths with 2276 sq. ft. Tarpon Drive is located in the PELICAN POINT subdivision within the INDIAN RIVER school district. Search PELICAN POINT real estate on www.maverickrealtyusa.com today.