
BEDS4
BATHS3 full 1 partial
SQUARE FEET2,200
MLS#DESU2120864
STATUSACTIVE
PROPERTY TYPEResidential - Townhouse
SUBDIVISIONBEAR TRAP
SCHOOLINDIAN RIVER
Property Description
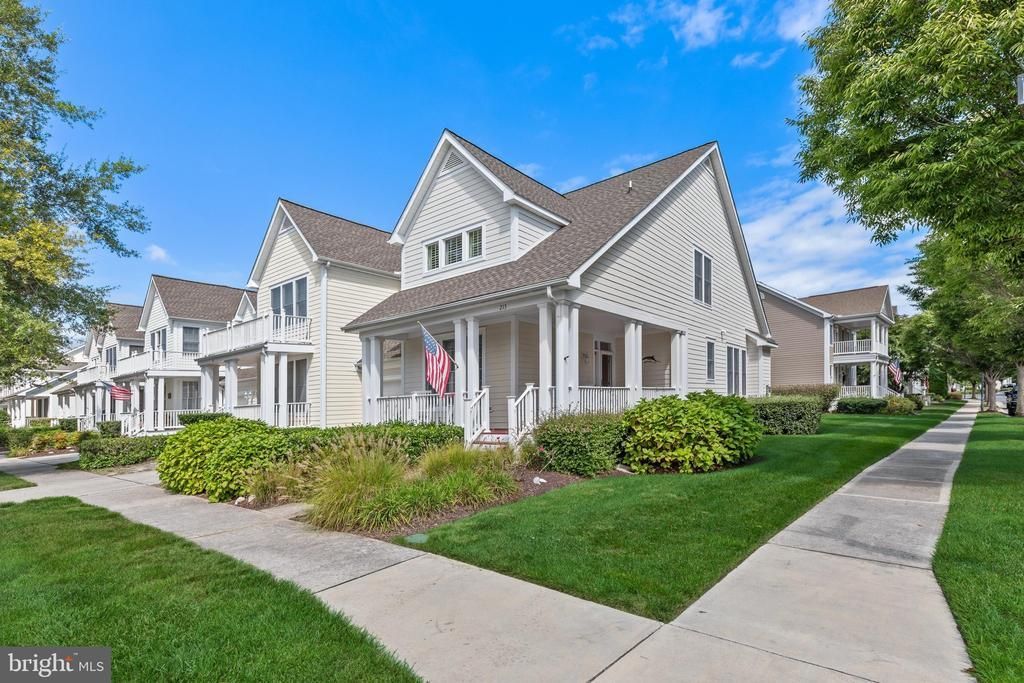
Coastal living meets resort-style amenities in this beautifully maintained townhome located in one of the area’s premier golf communities. Lovingly cared for by its original owners and never rented, this exceptional 4-bedroom, 3.5-bath home is in excellent condition and ready for its next chapter. A welcoming front porch sets the tone, while the screened rear porch and adjoining deck provide the perfect place to relax after a day at the beach. Enjoy peaceful views of the lawn and adjacent wooded open space, with no road or power lines directly behind the home and the occasional wildlife sighting adding to the serene setting. Inside, the open-concept floor plan is warm and inviting, featuring new engineered hardwood flooring throughout the main living area. The well-appointed kitchen offers stainless steel appliances, abundant cabinetry, generous counter space, and a pantry, making it ideal for both everyday living and entertaining. The first-floor primary suite offers the convenience of one-level living and features a spacious walk-in closet and private bath. A laundry room and attached garage complete the main level. Upstairs, three generously sized guest bedrooms and a shared full bath provide comfortable accommodations for family and friends. Enjoy a truly low-maintenance coastal lifestyle with an impressive array of amenities and services included in the HOA/Condo fee. Residents enjoy access to outdoor and indoor pools, tennis courts, multi-sport courts, basketball courts, a fitness center, and seasonal beach shuttle service. The fee also includes HD cable TV, high-speed internet, trash removal, building insurance, exterior building maintenance, landscape maintenance and irrigation, professional management, long-term reserve funding, and common area maintenance. The community also features 27 holes of championship golf, a clubhouse with year-round dining, a golf shop, playground, and an active social atmosphere. Golf memberships are available for those looking to take full advantage of this premier course and lifestyle. Conveniently located just minutes from Bethany Beach, the bay, shopping, dining, and entertainment, this move-in-ready home offers an exceptional combination of comfort, recreation, and coastal convenience. Whether you are searching for a primary residence, second home, or beach retreat, this is a wonderful opportunity to enjoy the best of Delaware coastal living.
Property Features
Property Type: Residential - Townhouse
Cooling: Central A/C
Fireplaces: 1
Fuel Type: Electric
Garage: 1
Heating: Heat Pump(s)
Home Style: Coastal
Roof Type: Architectural Shingle
Stories: 2.0
Taxes: $1,180
Year Built: 2005
Feature Descriptions
Accessibility: 2+ Access Exits
Additional Structures: Above Grade, Below Grade
Appliances: Stove, Oven - Wall, Refrigerator, Icemaker, Freezer, Dishwasher, Washer, Water Heater, Exhaust Fan
Building Name: NONE AVAILABLE
Community Amenities: Bar/Lounge, Basketball Courts, Cable, Fitness Center, Golf Course Membership Available, Hot tub, Pickleball Courts, Pool - Indoor, Pool - Outdoor, Swimming Pool, Tennis Courts, Tot Lots/Playground
Condo/Coop Fee: $720.00/Monthly
Days on Site: 24
Exterior: HardiPlank Type, Stick Built
Exterior: Sidewalks, Sport Court, Street Lights
Fireplace: Gas/Propane
Flooring: Ceramic Tile, Carpet, Hardwood
Interior: Ceiling Fan(s), Entry Level Bedroom, Floor Plan - Open, Kitchen - Island, Pantry, Recessed Lighting, Window Treatments
Location: Corner Lot/Unit
Lot: Backs to Trees, Front Yard, Landscaping, Pond, Rear Yard, SideYard(s)
Parking Notes: 2 Total Parking Spaces
Pet Restrictions: Cats OK, Dogs OK
Rooms: Living Room, Primary Bedroom, Bedroom 2,Bedroom 3,Bedroom 4,Kitchen, Family Room, Foyer, Bathroom 3,Primary Bathroom, Half Bath, Screened Porch
Sewer: Public Sewer
Special View Info: Garden/Lawn
SQFT Above Finished: 2200
SQFT Total Finished: 2200
Structure Type: End of Row/Townhouse
Total Garage/Parking Spaces: 2
Water: Public
Windows: Double Pane, Screens, Wood Frame
Room Sizes
Living Room: 17 x 14 Level - Main
Family Room: 16 x 13 Level - Main
Kitchen: 21 x 12 Level - Main
Screened Porch: 16 x 6 Level - Main
Primary Bedroom: 15 x 13 Level - Main
Bedroom 2: 15 x 10 Level - Upper 1
Bedroom 3: 12 x 12 Level - Upper 1
Bedroom 4: 17 x 14 Level - Upper 1
Local Schools
High School: INDIAN RIVER
Middle School: SELBYVILLE
Elementary School: LORD BALTIMORE
School District: INDIAN RIVER
Listed By / Shown By
Listed By
Agency Name: Northrop Realty
Agency Phone: 3025392900
Shown By
Agency Title: Maverick Realty, LLC
Agency Phone: (302) 365-8297

Estimate Your Payment
Estimated Payment
$ 1,656.50 per month $1,377.63 Principal & Interest $98.33 Property Tax $180.54 Homeowner's Insurance
213 Willow Oak Avenue | MLS# DESU2120864
This townhouse located at 213 Willow Oak Avenue, Ocean View, DE 19970 is currently listed for sale with an asking price of $619,000. This property was built in 2005 and has 4 bedrooms and 3 full and 1 partial baths with 2200 sq. ft. Willow Oak Avenue is located in the BEAR TRAP subdivision within the INDIAN RIVER school district. Search BEAR TRAP real estate on www.maverickrealtyusa.com today.