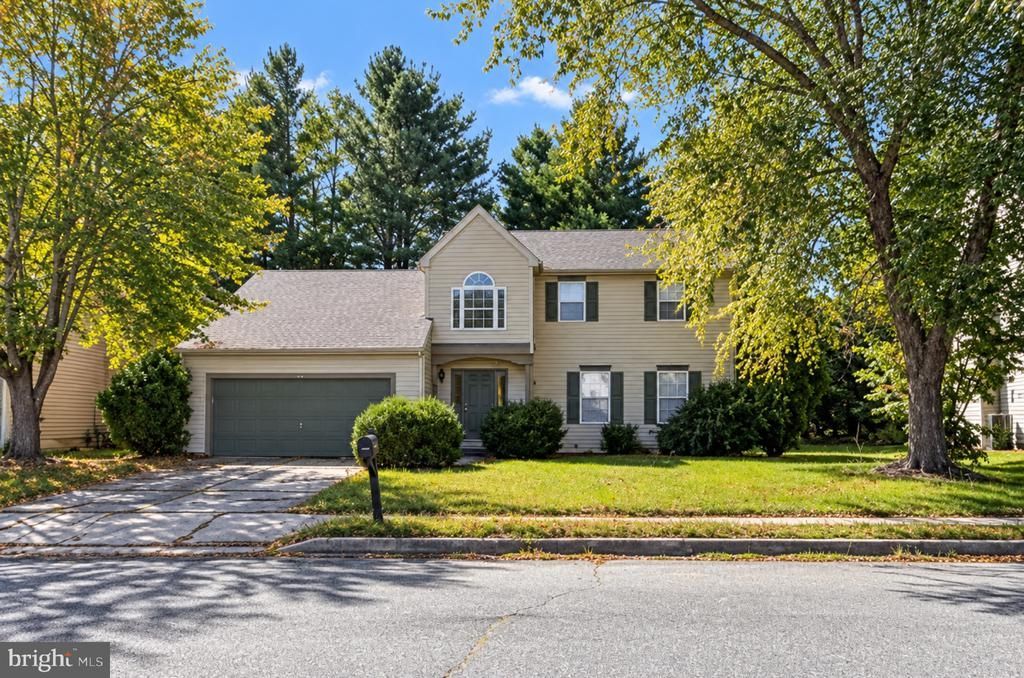

BEDS3
BATHS2 full 1 partial
SQUARE FEET1,920
MLS#DEKT2051388
STATUSACTIVE
PROPERTY TYPEResidential - Single Family
SUBDIVISIONVILLAGE OF WESTOVE
SCHOOLCAPITAL
Property Description
A beautiful home offers usable space, a perfect location, and a welcoming neighborhood that fits your family's needs. 214 Northdown Drive, Dover, DE 19904, could be just the right home for you! Step through the front door into an inviting foyer that leads to a versatile living room, perfect for a home office or additional sitting area. Continue into the beautifully updated kitchen, which flows seamlessly into a spacious family room featuring an attractive ceiling design, creating a wonderful space for everyday living and entertaining. Upstairs, you'll find three generously sized bedrooms, including a spacious owner's suite, and a total of 2.5 bathrooms throughout the home. The unfinished basement offers additional storage and endless possibilities for future use. A lovely backyard and attached two-car garage complete this charming home. Schedule your private tour today! SHORT SALE: Property is being sold AS-IS strictly. Seller will make no repairs. Home inspections are for informational purposes only. Sale is subject to third-party approval, third-party property valuation, and short sale specialist approval. This property is a short sale; the price is subject to bank approval; it's an FHA loan and must stay active for 15 days. A short sale negotiator is already involved. Contact LA to get details. The offer deadline will be 10/24 @6pm
Property Features
Property Type: Residential - Single Family
Basement: Yes
Basement: Partial, Sump Pump
Cooling: Central A/C
Fireplaces: 1
Fuel Type: Natural Gas
Garage: 2
Heating: Forced Air
Home Style: Contemporary
Lot Size: 0.00 Acre(S)
Stories: 2.0
Taxes: $1,855
Year Built: 1996
Feature Descriptions
Additional Structures: Above Grade
Building Name: NONE AVAILABLE
Days on Site: 9
Exterior: Mixed
Lot Dimensions: 0.00 Acre(S)
Parking Notes: 2 Total Parking Spaces
Sewer: Public Sewer
SQFT Above Finished: 1920
SQFT Total Finished: 1920
Structure Type: Detached
Total Garage/Parking Spaces: 2
Water: Public
Local Schools
School District: CAPITAL
Listed By / Shown By
Listed By
Agency Name: EXP Realty, LLC
Agency Phone: 8885434829
Shown By
Agency Title: Maverick Realty, LLC
Agency Phone: (302) 365-8297

Estimate Your Payment
Estimated Payment
$ 897.17 per month $656.54 Principal & Interest $154.58 Property Tax $86.04 Homeowner's Insurance
214 Northdown Drive | MLS# DEKT2051388
This single family home located at 214 Northdown Drive, Dover, DE 19904 is currently listed for sale with an asking price of $295,000. This property was built in 1996 and has 3 bedrooms and 2 full and 1 partial baths with 1920 sq. ft. Northdown Drive is located in the VILLAGE OF WESTOVE subdivision within the CAPITAL school district. Search VILLAGE OF WESTOVE real estate on www.maverickrealtyusa.com today.