
BEDS4
BATHS3 full 1 partial
SQUARE FEET2,900
MLS#WVBE2052808
STATUSACTIVE
PROPERTY TYPEResidential - Single Family
SUBDIVISIONCARDINAL POINTE
SCHOOLBERKELEY COUNTY SCHOOLS
Property Description
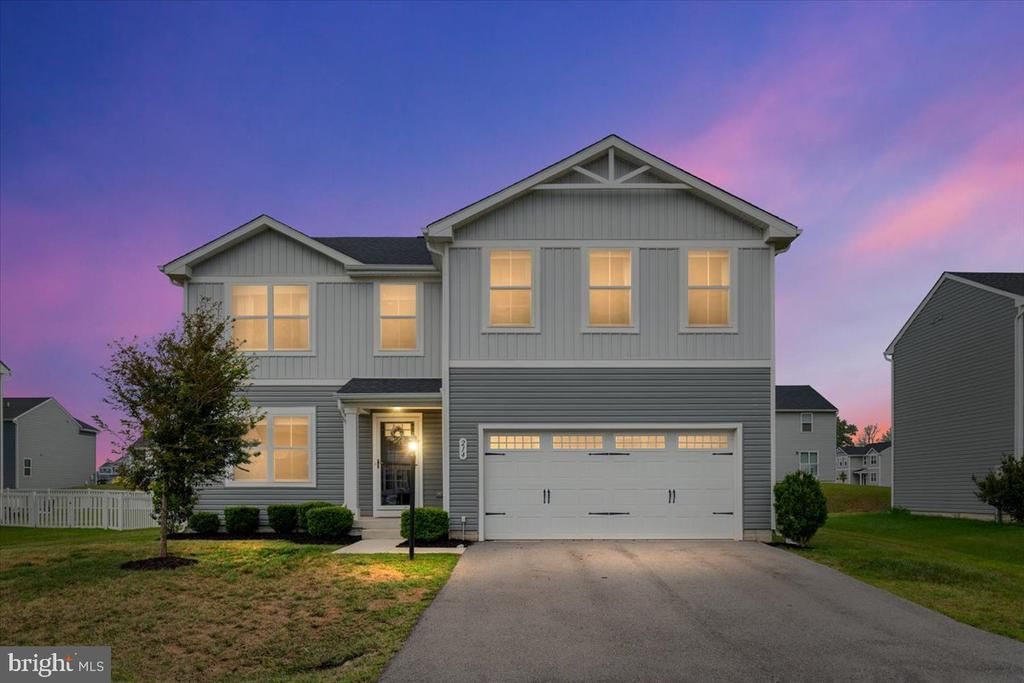
Welcome to 214 Otero Lane in popular Cardinal Pointe! This five-year-old home offers an open-concept floor plan designed for todays lifestyle, with a spacious kitchen featuring an oversized island, abundant cabinet and counter space, a generous dining area, and two distinct main-level living areas for everyday living and entertaining. Upstairs, you will find a spacious primary suite, three additional bedrooms, and a versatile bonus space that is perfect for a home office, fitness area, reading nook, playroom, or hobby space. The standout feature is the fully finished lower level, providing exceptional additional living space ideal for a media room, recreation room, guest retreat, or whatever best fits your needs. Outside, enjoy the rear patio and two-car garage, all within the desirable Cardinal Pointe community with convenient access to I-81 for an easy commute. Schedule your private tour today!
Property Features
Property Type: Residential - Single Family
Basement: Yes
Basement: Interior Access, Fully Finished, Sump Pump
Cooling: Central A/C, Heat Pump(s)
Fuel Type: Electric
Garage: 2
Heating: Heat Pump(s)
Home Style: Colonial
Lot Size: 0.20 Acres
Stories: 3.0
Taxes: $2,550
Year Built: 2021
Feature Descriptions
Additional Structures: Above Grade, Below Grade
Appliances: Built-In Microwave, Dishwasher, Disposal, Dryer, Oven/Range - Electric, Refrigerator, Washer, Water Heater
Exterior: Vinyl Siding
Flooring: Carpet, Luxury Vinyl Plank
HOA Fee: $300.00/Annually
Interior: Bathroom - Tub Shower, Bathroom - Walk-In Shower, Carpet, Ceiling Fan(s), Combination Kitchen/Living, Family Room Off Kitchen, Kitchen - Island, Pantry, Primary Bath(s), Walk-in Closet(s), Water Treat System
Lot: Front Yard, Rear Yard
Lot Dimensions: 0.20 Acre(S)
Municipality: Falling Waters District
Parking Notes: 2 Total Parking Spaces
Rooms: Living Room, Primary Bedroom, Bedroom 2,Bedroom 3,Bedroom 4,Kitchen, Family Room, Laundry, Other, Utility Room, Bonus Room
Sewer: Public Sewer
SQFT Above Finished: 2200
SQFT Below Finished: 700
SQFT Total Finished: 2900
Structure Type: Detached
Total Garage/Parking Spaces: 2
Water: Public
Room Sizes
Living Room: 16 x 13 Level - Main
Family Room: 15 x 15 Level - Main
Kitchen: 15 x 12 Level - Main
Primary Bedroom: 16 x 14 Level - Upper 1
Bedroom 2: 12 x 12 Level - Upper 1
Bedroom 3: 11 x 10 Level - Upper 1
Bedroom 4: 13 x 12 Level - Upper 1
Bonus Room: 12 x 10 Level - Upper 1
Family Room: 15 x 14 Level - Lower 1
Other: 21 x 11 Level - Lower 1
Local Schools
School District: BERKELEY COUNTY SCHOOLS
Listed By / Shown By
Listed By
Agency Name: Keller Williams Realty
Agency Phone: 7036690099
Shown By
Agency Title: Maverick Realty, LLC
Agency Phone: (302) 365-8297

Estimate Your Payment
Estimated Payment
$ 1,267.22 per month $932.51 Principal & Interest $212.50 Property Tax $122.21 Homeowner's Insurance
214 Otero Lane | MLS# WVBE2052808
This single family home located at 214 Otero Lane , Hedgesville, WV 25427 is currently listed for sale with an asking price of $419,000. This property was built in 2021 and has 4 bedrooms and 3 full and 1 partial baths with 2900 sq. ft. Otero Lane is located in the CARDINAL POINTE subdivision within the BERKELEY COUNTY SCHOOLS school district. Search CARDINAL POINTE real estate on www.maverickrealtyusa.com today.